36544 PEBBLE DR, Millsboro, DE 19966
- 3 beds |
- 2 baths |
- 1,568 sqft
 Manufactured Home
  Built in 2004
  3,920sqft lot
 —— car garage
  $95/sqft
  Listed 5 days ago
Property Description
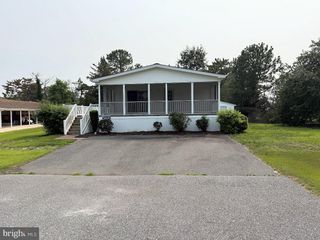
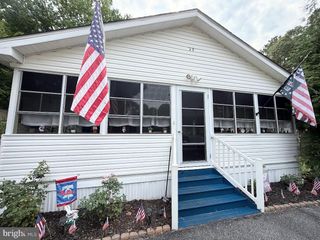
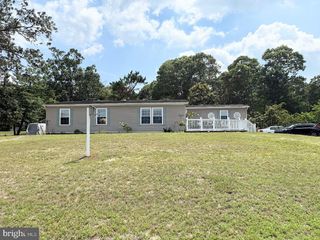
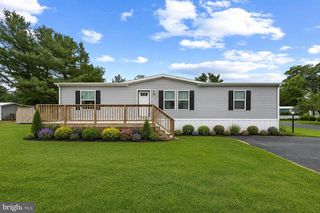
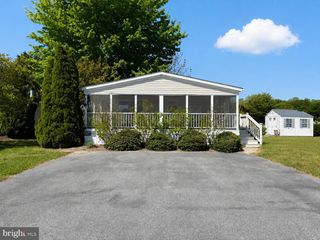
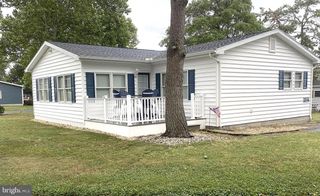
New Listing in Pot-Nets Coveside!! This is a beautiful doublewide home with three bedrooms, two full baths, large open Living/Dining Room, new vinyl plank flooring throughout the home, fantastic Kitchen with oak cabinets, newer Fridge and Dishwasher, Cooktop Range and spacesaver Microwave! All of the rooms have been painted and the home shows very well inside and outside. The Primary Owner's Suite includes a Walk in Closet, an attached bath with a jetted tub and separate walk in shower. The two Guest Bedrooms are good size and one has a Walk in closet as well! This home is situated on a spacious home site and includes two recently painted decks, a retractable awning, BBQ area and storage shed with space on the side for a golf car. Pot-Nets Coveside offers Boat marinas, lovely golf car paths, views of Rehoboth Bay, a Gazebo and park area and residents may use the amenities in Seaside, which is a short drive from Coveside. Seaside offers an inground pool, private, sandy beach, playgrounds, boat marinas and a new Restaurant is being built right on the Indian River Bay! Lot rent is $1047 per month.
- Listing Status:
- Active
- Date Added:
- July 23, 2026
- Data Last Updated:
- July 28, 2026 at 7:16AM
- Listing Office:
- Keller Williams Realty : 3023600300
- Listing Agent:
- Elizabeth Lindsey : 3022281829
- MLS ID:
- DESU2116744

- General: Awning(s)Exterior LightingAbove GradeBelow Grade
- Style: Modular/Pre-Fabricated
- Other Structures: Deck
- Parking: Crushed Stone
- Roofing: Shingle
- Windows: Vinyl clad
- General: Modular/ManufacturedVinyl Siding1
- Originating MLS: BRIGHT_MAIN
- School District: INDIAN RIVER
- County: SUSSEX-DE
- Zoning: AR-1234-25.00-27.00-51109
- Water: Community
- Sewer: Public Sewer
- Source: BRIGHT_MAIN
This listing courtesy of Elizabeth Lindsey , Keller Williams Realty
Monthly Payment
- Principal & Interest $
- Property Taxes $
- Home Insurance $
- VA Funding Fee $