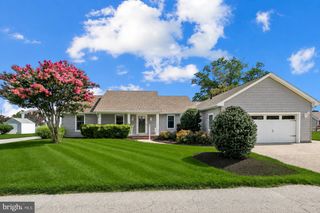
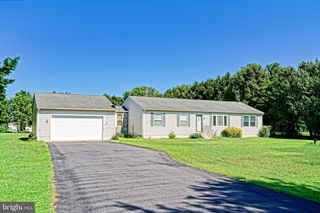
427 TUNBRIDGE CT, Millsboro, DE 19966
- 3 beds |
- 2 baths |
- 1,831 sqft
 Single-Family Home
  Built in 2015
  6,970sqft lot
 2 car garage
  $232/sqft
  Listed 10 days ago
Property Description
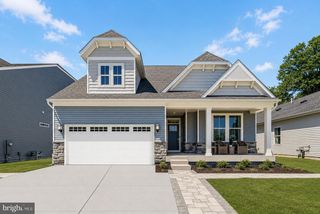
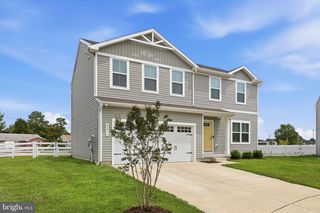
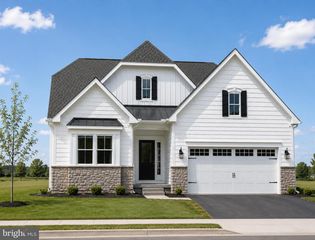
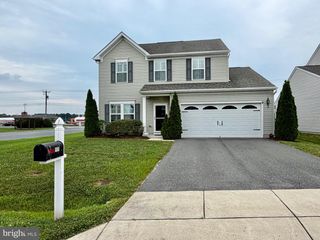
OPEN HOUSE AUGUST 2ND FROM 12-3 Welcome to this charming single-story home, nestled in a desirable neighborhood and ready for its new owner. The home features beautiful hardwood flooring throughout the main living areas, with cozy carpet in the bedrooms and tile flooring in the bathrooms. The thoughtfully designed split floor plan offers two guest bedrooms at the front of the home that share a full bathroom with a tub/shower combination, while the private primary suite is tucked away in the back and features a spacious walk-in shower. Step outside to enjoy a peaceful backyard that backs up to a wooded area, providing added privacy and a serene setting. The beautiful patio is the perfect place to relax and take in the natural surroundings. Conveniently located near shopping, dining, and everyday amenities, this home is also just a 20-minute drive to the beach, offering the perfect balance of comfort, convenience, and coastal living.
- Listing Status:
- Active
- Data Last Updated:
- July 27, 2026 at 7:18AM
- Listing Office:
- BETHANY AREA REALTY LLC : 3025379700
- Listing Agent:
- LINDA MUELLER : 3022450741
- MLS ID:
- DESU2116392

- General: Extensive HardscapeSidewalksStreet LightsUnderground Lawn SprinklerAbove GradeBelow Grade
- Style: Ranch/Rambler
- Other Structures: PorchPatio
- Roofing: Architectural Shingle
- General: MixedStick BuiltStoneVinyl Siding1Crawl Space
- HOA Amenities: Exercise RoomJog/Walk PathTot Lots/PlaygroundCommon Area MaintenanceSnow Removal647.0Annually
- Originating MLS: BRIGHT_MAIN
- School District: INDIAN RIVER
- County: SUSSEX-DE
- Zoning: TN133-20.00-255.00
- View: Trees/Woods
- Utilities: Cable tvPropane200 amp service
- Water: Public
- Sewer: Public Sewer
- Source: BRIGHT_MAIN
This listing courtesy of LINDA MUELLER , BETHANY AREA REALTY LLC
Monthly Payment
- Principal & Interest $
- Property Taxes $
- Home Insurance $
- VA Funding Fee $