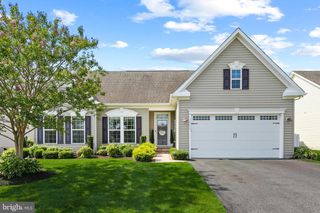
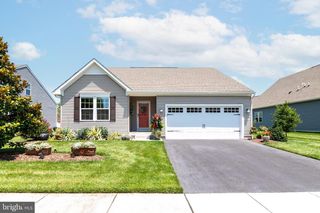
46 SIOUX DR, Millsboro, DE 19966
- 3 beds |
- 2 baths |
- 1,458 sqft
 Single-Family Home
  Built in 2014
  0.48acre lot
 2 car garage
  $302/sqft
  Listed 5 days ago
Property Description
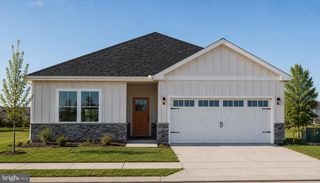
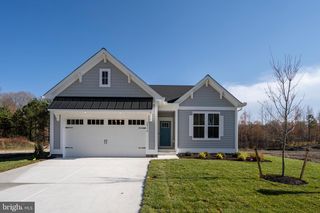
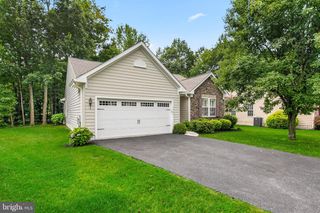
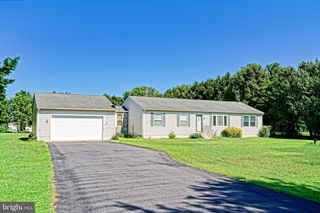
Nestled in the charming Warwick Park Waterfront Community, this delightful ranch-style home offers a perfect blend of comfort and modern living. Built in 2014, this well-maintained residence features 1,468 sq. ft. of thoughtfully designed space, ideal for creating lasting memories. The spacious kitchen boasts a pantry, ensuring ample storage for all your culinary needs. Recessed lighting throughout enhances the warm ambiance, while the gas fireplace adds a touch of elegance and warmth during cooler evenings. This home features three comfortable bedrooms, all conveniently entry-level, providing flexibility for guests or a home office. With two full bathrooms, morning routines are a breeze. The main floor laundry adds to the ease of daily living. Outside, the expansive 0.48-acre lot offers plenty of space for outdoor activities or gardening, while the attached oversized garage and ample driveway parking ensure convenience for you and your guests. Experience the perfect blend of modern amenities and a welcoming atmosphere in this lovely home, where every detail has been designed with comfort in mind. Don’t miss the opportunity to make this your own sanctuary all while enjoying all the community amenities offered here. Water access and fun...just a short stroll away. Peaceful existence at its finest and only a short drive to your favorite beach and boardwalk.
- Listing Status:
- Active
- Date Added:
- July 23, 2026
- Data Last Updated:
- July 27, 2026 at 6:16AM
- Listing Office:
- Long & Foster Real Estate, Inc. : 3023515000
- Listing Agent:
- Suzann M Arms : 3026521117
- MLS ID:
- DESU2116436

- General: Above GradeBelow Grade
- Style: Ranch/Rambler
- Parking: Asphalt Driveway
- General: FrameAluminum Siding1.5Crawl Space
- HOA Amenities: 275.0Annually
- Originating MLS: BRIGHT_MAIN
- School District: INDIAN RIVER
- County: SUSSEX-DE
- Zoning: AR-2234-34.00-227.00
- Water: Public
- Sewer: Septic = # of BR
- Source: BRIGHT_MAIN
This listing courtesy of Suzann M Arms , Long & Foster Real Estate, Inc.
Monthly Payment
- Principal & Interest $
- Property Taxes $
- Home Insurance $
- VA Funding Fee $