$724,900
23809 QUIET WATERS AVENUE, Millsboro, DE 19966
- 5 beds |
- 5 baths |
- 4,573 sqft
 Single-Family Home
  Built in 2025
  —— sqft lot
  2 car garage
  $159/sqft
  Listed 1 year ago
Property Description
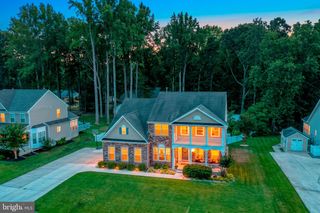
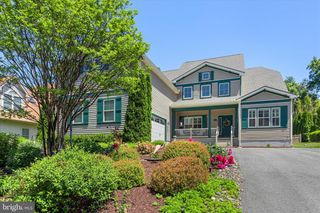
Some upgrades selected include a Chef's kitchen with upgraded cabinets, stainless steel appliances, and quartz countertops. An added sunroom, an extended garage, upgraded cabinets throughout, a luxury main bathroom, and a living room fireplace with built-in cabinets. A dining room, great room, and primary bedroom extension plus a finished second-level bonus room. A Finished basement. Located on a $10,000 premium lot. The Lilac is a 5 bedroom, 3 full and 2 half baths. This floor plan has an open kitchen, dining area, and great room on the first floor, along with the owner's suite and flex room.
- Listing Status:
- Sold
- Date Added:
- September 2, 2024
- Data Last Updated:
- July 28, 2026 at 10:17PM
- Listing Office:
- Monument Sotheby's International Realty : 3022276767
- Listing Agent:
- PAUL MALTAGHATI : 3024303543
- MLS ID:
- DESU2069690

- General: CarpetCombination Dining/LivingCombination Kitchen/DiningCombination Kitchen/LivingEntry Level BedroomFloor Plan - OpenPrimary Bath(s)Recessed LightingUpgraded CountertopsWalk-in Closet(s)Wood FloorsOther
- Rooms: Living RoomDining RoomKitchenBasementFoyerStudyLaundryLoftRecreation Room
- Appliances: Built-In MicrowaveDishwasherDisposalEnergy Efficient AppliancesOven/Range - ElectricOven/Range - GasRefrigeratorStainless Steel AppliancesWasher/Dryer Hookups OnlyWater Heater - Tankless
- Laundry: Main Floor
- Basement: FullHeatedInterior AccessPartially FinishedPoured ConcreteSump Pump
- Flooring: CarpetCeramic TileHardwood
- A/C: Central A/C
- Heating: YForced AirElectricNatural Gas
- Disability Feature: 2+ Access Exits
- General: Above GradeBelow Grade
- Style: Coastal
- Roofing: Architectural ShingleMetal
- Windows: Double PaneEnergy EfficientLow-E
- General: Blown-In InsulationHardiPlank TypeStick Built2Concrete Perimeter
- HOA Amenities: Bar/LoungeBasketball CourtsBeachBike TrailBilliard RoomBoat Dock/SlipBoat RampCableClub HouseCommon GroundsCommunity CenterDining RoomsExercise RoomFitness CenterGame RoomGated CommunityGolf ClubGolf CourseGolf Course Membership AvailableHot tubJog/Walk PathLakeParty RoomPier/DockPool - IndoorPool - OutdoorPool Mem AvailPutting GreenSaunaSecuritySpaSwimming PoolTennis CourtsTot Lots/PlaygroundWater/Lake PrivilegesOtherCable TVCommon Area MaintenanceFiber Optics at DwellingHealth ClubHigh Speed InternetInsuranceLawn Care FrontLawn Care RearLawn Care SideLawn MaintenanceManagementPier/Dock MaintenancePool(s)Recreation FacilityReserve FundsRoad MaintenanceSaunaSecurity GateSnow RemovalTrashWater1032.0Quarterly
- Originating MLS: BRIGHT_MAIN
- School District: INDIAN RIVER
- County: SUSSEX
- Zoning: MR234-30.00-317.00-10
- Utilities: 200+ Amp Service
- Water: Public
- Sewer: Private Sewer
- Source: BRIGHT_MAIN
This listing courtesy of PAUL MALTAGHATI , Monument Sotheby's International Realty
Monthly Payment
$Est. Payment
- Principal & Interest $
- Property Taxes $
- Home Insurance $
- VA Funding Fee $