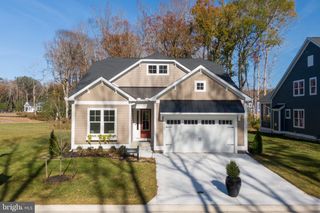
37203 SPARKLING SEA DR, Millville, DE 19967
- 3 beds |
- 2 baths |
- 1,751 sqft
 Single-Family Home
 Built in 2024
 0.58acre lot
 2 car garage
 $314/sqft
 Listed 7 days ago
Property Description
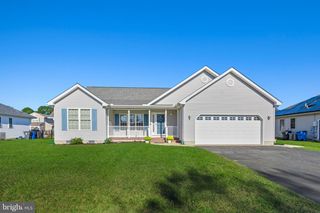
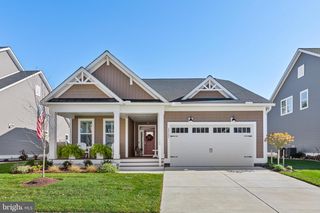
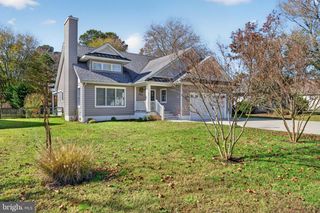
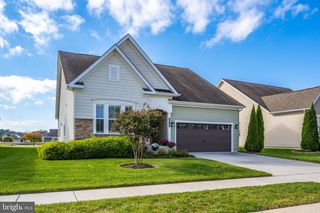
This 2 year new, attractive Coastal Contemporary home is located in Millville By The Sea's Seagull Village. This gorgeous home features 2 bedrooms, 2 full baths and a den with glass double French doors. The open floor plan showcases exposed ceiling beams and luxury vinyl plank flooring. In the great room, enjoy a gas fireplace, shiplap accent wall, custom-built cabinets and recessed lighting. The Chef’s Delight kitchen offers a center island, pantry, 42-inch cabinets, quartz countertops, Whirlpool stainless steel appliances, gas cooking, Moen faucets, tile backsplash, with recessed and pendant lighting. The light filled dining area connects to a spectacular three-season sunroom. The primary bedroom features upgraded carpeting, a ceiling fan, custom walk-in closet organizer and en-suite bath. The spacious 2nd bedroom has a beautiful full bath nearby. Additional highlights include a large laundry room, two-car garage, tankless water heater, central A/C, forced-air propane heat, smart home package, custom blinds, irrigation system, a ADT Safe Haven security system, and community lawn care management. The fenced backyard is professionally landscaped and includes a paver patio with pond views. Community amenities include three outdoor, in-ground pools with an interactive "Splash Zone" fun for families of all ages, fitness center, pickleball courts, clubhouse, tot-lot, walking trails, multiple lakes with canoe and kayak privileges, an in-season beach shuttle and the Crab Shack pub for community gatherings. Short drive to Bethany Beach, Salted Vines Winery, shopping and restaurants. Weekly rentals are allowed but it's also a great place to live year-round! Call for a tour today.
- Listing Status:
- Active
- Data Last Updated:
- November 19, 2026 at 4:16AM
- Listing Office:
- Patterson-Schwartz-Hockessin : 3022393000
- Listing Agent:
- Linda Hanna : 3025475836
- MLS ID:
- DESU2123956

- General: Above GradeBelow Grade
- Style: CoastalContemporary
- General: Stick BuiltStoneVinyl Siding1Slab
- HOA Amenities: Billiard RoomClub HouseCommon GroundsCommunity CenterFitnessCenterGameRoomJog/Walk PathMeeting RoomPickleball CourtsPicnic AreaPool - OutdoorRecreational CenterTot Lots/PlaygroundTransportation ServiceWater/Lake PrivilegesCommon Area MaintenanceInsuranceLawn MaintenancePool(s)Recreation FacilitySnow Removal295.0Monthly
- Originating MLS: BRIGHT_MAIN
- School District: INDIAN RIVER
- County: SUSSEX-DE
- Zoning: R134-16.00-2884.00
- View: Pond
- Waterfront: 55
- Water: Public
- Sewer: Public Sewer
- Source: BRIGHT_MAIN
- Exclusions: Personal Property
This listing courtesy of Linda Hanna , Patterson-Schwartz-Hockessin
Monthly Payment
- Principal & Interest $
- Property Taxes $
- Home Insurance $
- VA Funding Fee $

 New - 2 days ago