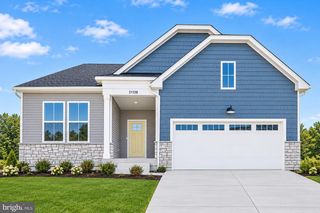
114 HERITAGE BLVD, Milton, DE 19968
- 3 beds |
- 3 baths |
- 2,706 sqft
 Single-Family Home
 Built in 2011
 6,098sqft lot
 1 car garage
 $176/sqft
 Listed 1 month ago
Property Description
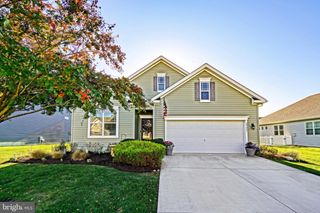
Small-town charm, beach days and a wraparound porch to come home to! Located close to the heart of Milton, Delaware, this Victorian-inspired ranch offers 3 bedrooms, 3 full baths and inviting spaces to gather, entertain and unwind. Freshly painted and loved by just one owner, the home features an open-concept living area, a sunny breakfast area and two main-level bedrooms with two full baths. Downstairs, the fully finished basement adds a third bedroom, full bath and built-in bar—bring on the game nights and weekend guests! Start your mornings with coffee on the wraparound porch, then spend the day exploring Milton’s charming shops, local restaurants and small-town favorites—or head to the nearby Delaware beaches for some sun and salt air. Back at home, the backyard is ready for cookouts. This home brings comfort and character together in a location that lets you enjoy the best of coastal Delaware.
- Listing Status:
- Active
- Data Last Updated:
- November 19, 2026 at 4:16AM
- Listing Office:
- Patterson-Schwartz-Rehoboth : 3027036987
- Listing Agent:
- Gina Cockerille : 2406953252
- MLS ID:
- DESU2122516

- General: Lawn SprinklerSidewalksAbove GradeBelow Grade
- Style: Ranch/RamblerVictorian
- Other Structures: PorchWrapAround
- Roofing: Architectural Shingle
- General: Stick BuiltVinyl Siding1Concrete Perimeter
- HOA Amenities: 539.0Quarterly
- Originating MLS: BRIGHT_MAIN
- School District: CAPE HENLOPEN
- County: SUSSEX-DE
- Zoning: TN235-20.00-822.00
- Water: Public
- Sewer: Public Sewer
- Source: BRIGHT_MAIN
This listing courtesy of Gina Cockerille , Patterson-Schwartz-Rehoboth
Monthly Payment
- Principal & Interest $
- Property Taxes $
- Home Insurance $
- VA Funding Fee $

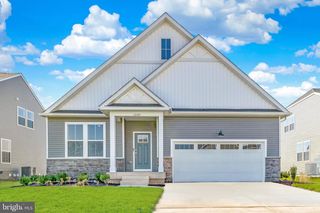
 New - 1 day ago