13247 DEEP BRANCH ROAD EXTENDED, Milton, DE 19968
- 3 beds |
- 1 bath |
- 1,359 sqft
 Single-Family Home
  Built in 1959
  0.61acre lot
 2 car garage
  $249/sqft
  Listed 12 days ago
Property Description
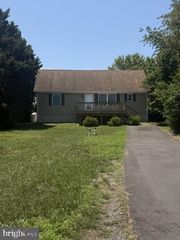
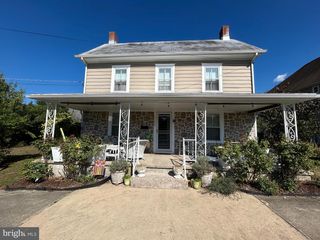
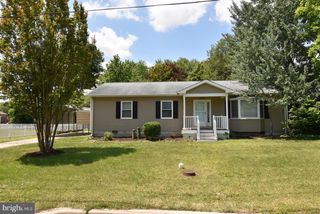
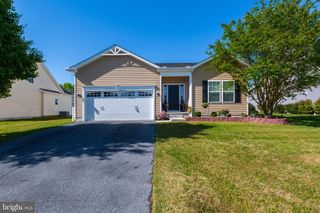
13247 Deep Branch Road Extension Discover the charm and potential of this well-built brick ranch home situated on a spacious 0.61-acre lot near the historic town of Milton. Offering 3 bedrooms and 1 full bath, this property combines solid construction, recent improvements, and a peaceful rural setting with convenient access to the Delaware coast. Recent upgrades include a new septic system and new roof, providing added peace of mind for years to come. Inside, you'll find hardwood floors throughout the living, dining room, and bedrooms, a cozy brick fireplace, and a full basement offering abundant storage or future expansion possibilities. A screened porch provides the perfect place to relax and enjoy the surrounding countryside. The oversized detached garage and ample off-street parking create plenty of space for vehicles, hobbies, or workshop needs. Backing to a large agricultural property, the home enjoys a private, open feel while remaining just minutes from the natural beauty of Prime Hook National Wildlife Refuge and a short drive to Broadkill Beach. Conveniently located just east of Route One, you'll have easy access to shopping, dining, and all that coastal Delaware has to offer. Whether you're a first-time homebuyer, looking to downsize, or seeking a quiet retreat near the beach and nature, this property offers a wonderful opportunity to make it your own.
- Listing Status:
- Active
- Data Last Updated:
- July 28, 2026 at 7:16AM
- Listing Office:
- Jack Lingo - Rehoboth : 3022273883
- Listing Agent:
- TERRY MILLMAN : 3022365943
- MLS ID:
- DESU2113292

- General: Outbuilding(s)Above GradeBelow Grade
- Style: Ranch/Rambler
- Roofing: Architectural Shingle
- Windows: Double pane windows
- General: Brick1Block
- Road/Access: 201
- Originating MLS: BRIGHT_MAIN
- School District: CAPE HENLOPEN
- County: SUSSEX-DE
- Zoning: GR235-08.00-79.00
- Utilities: Cable tv availableElectric availablePhone available
- Water: Well
- Sewer: Gravity Sept Fld
- Source: BRIGHT_MAIN
- Exclusions: Dining table and piano
This listing courtesy of TERRY MILLMAN , Jack Lingo - Rehoboth
Monthly Payment
- Principal & Interest $
- Property Taxes $
- Home Insurance $
- VA Funding Fee $