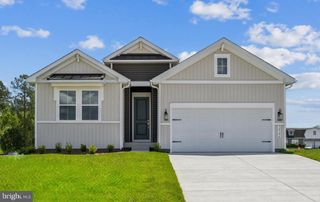
144 BANGOR LN, Milton, DE 19968
- 3 beds |
- 2 baths |
- 2,100 sqft
 Single-Family Home
  Built in 2006
  0.45acre lot
 2 car garage
  $262/sqft
  Listed 9 days ago
Property Description
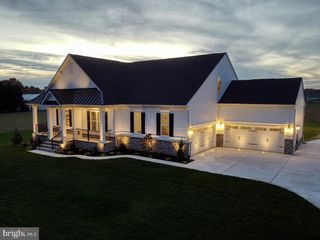
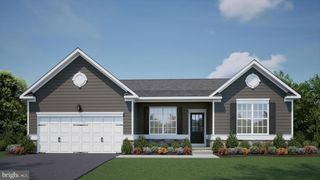
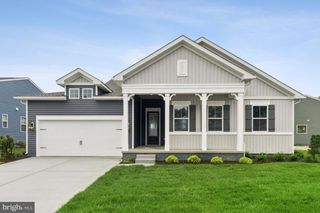
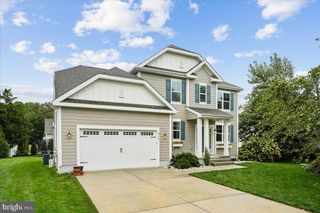
Peacefully located and surrounded by nature and landscaped grounds, 144 Bangor Lane offers a unique opportunity to live in the desirable and rarely offered community of Diamond Overlook, conveniently located less than a 5-minute drive to in-town Milton. Just over 2100 square feet, this ranch offers a flexible floor plan with a bonus room/office upstairs and 3 bedrooms 2 bathrooms downstairs. Hardwood floors, propane fireplace, cathedral ceilings, open kitchen overlooking the living room and dining area, plus a sitting room. Outside you will enjoy BEAUTIFUL sunsets from your screened porch and deck. Taxes are only $1200 per year and NO town taxes, NO sewer bill, NO water bill, plus low homeowner association fees of $400 per year. Other desirable features include: utility sink in garage, Rinnai water heater, encapsulated crawlspace, irrigation, Bring your boat! Boats are welcome to be kept in the back or side yards. Diamond Pond is just a minute a way and is home to largemouth bass, pickerel, turtles, great blue herons, osprey, eagles, and more!
- Listing Status:
- Active
- Date Added:
- September 26, 2026
- Data Last Updated:
- October 5, 2026 at 1:19AM
- Listing Office:
- NextHome Tomorrow Realty : 3026014171
- Listing Agent:
- ErinAnn Beebe : 3022369229
- MLS ID:
- DESU2120414

- General: Lawn SprinklerUnderground Lawn SprinklerAbove GradeBelow Grade
- Style: Contemporary
- Other Structures: PorchDeckScreened
- Parking: Paved DrivewayAsphalt Driveway
- Roofing: Asphalt
- Windows: InsulatedScreens
- General: Stick BuiltVinyl Siding2BlockCrawl Space
- HOA Amenities: Common Area Maintenance400.0Annually
- Originating MLS: BRIGHT_MAIN
- School District: CAPE HENLOPEN
- County: SUSSEX-DE
- Zoning: AR-1235-20.00-327.00
- View: Garden/LawnTrees/Woods
- Utilities: Propane community
- Water: Well
- Sewer: Gravity Sept Fld
- Source: BRIGHT_MAIN
This listing courtesy of ErinAnn Beebe , NextHome Tomorrow Realty
Monthly Payment
- Principal & Interest $
- Property Taxes $
- Home Insurance $
- VA Funding Fee $

 New - 3 days ago