19866 RESERVE WAY, Milton, DE 19968
- 3 beds |
- 2 baths |
- 1,688 sqft
 Single-Family Home
 Built in 2022
 9,148sqft lot
 2 car garage
 $260/sqft
 Listed 26 days ago
Property Description
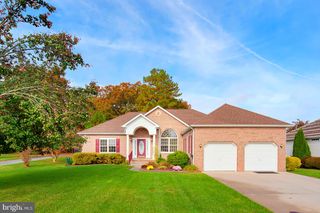
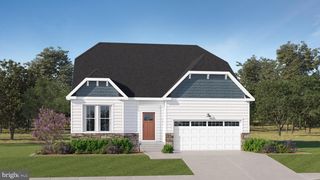
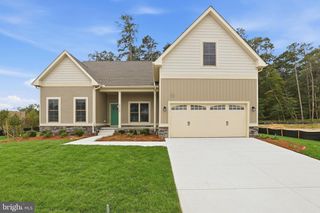
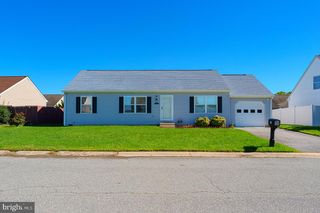
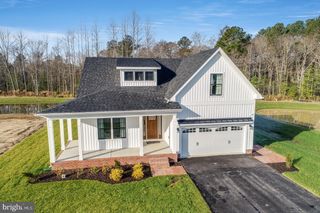
Price Reduction!!!! Motivated Seller!!! Discover the perfect blend of comfort and modern living in this stunning ranch-style home located in the desirable community of The Vines of Sandhill. Built in 2022, this residence boasts 1,688 square feet of meticulously designed space, featuring three spacious bedrooms and two full bathrooms, ideal for both relaxation and entertaining. Step inside to find an inviting open floor plan that seamlessly connects the kitchen and living areas, creating a warm and welcoming atmosphere. The gourmet kitchen is a chef's dream, equipped with energy-efficient stainless steel appliances, including a built-in microwave, range, and ENERGY STAR refrigerator. Natural light floods the home through double-pane, energy-efficient windows, enhancing the beauty of the luxury vinyl plank and carpet flooring throughout. The main-level laundry hookups add convenience to your daily routine, while the entry-level bedroom offers flexibility for guests or a home office. Outside, the property features a beautifully maintained lawn with a sprinkler system, complemented by a charming patio and porch area-perfect for enjoying morning coffee or evening sunsets. The community amenities are truly exceptional, including a refreshing outdoor pool, tennis and pickleball courts, a fitness center, and scenic jog/walk paths. The Vines of Sandhill is not just a place to live; it's a vibrant community that offers a lifestyle enriched by local parks, recreational facilities, and convenient access to essential public services. Residents benefit from well-maintained common areas, lawn maintenance, and snow removal, allowing you to enjoy your home without the hassle of upkeep. With a two-car attached garage and ample driveway parking, this home is designed for both functionality and ease. The neighborhood is known for its friendly atmosphere and strong sense of community, making it an ideal place to call home. Don't miss the opportunity to experience the perfect combination of modern living and community charm in this exceptional property. Schedule your private tour today and envision your new life in The Vines of Sandhill!
- Listing Status:
- Active
- Date Added:
- October 23, 2026
- Data Last Updated:
- November 19, 2026 at 2:18AM
- Listing Office:
- Weichert, Realtors - Beach Bound : 3025673056
- Listing Agent:
- Kim Rodriguez : 3023393818
- MLS ID:
- DESU2122536

- General: Lawn SprinklerAbove GradeBelow Grade
- Style: Ranch/Rambler
- Other Structures: PorchPatio
- Parking: Concrete Driveway
- Roofing: Architectural Shingle
- Windows: Double pane windowsEnergy efficientLow eInsulatedScreens
- General: Stick BuiltVinyl Siding1Slab
- HOA Amenities: Dog ParkClub HouseJog/Walk PathPickleball CourtsPool - OutdoorTennis CourtsTot Lots/PlaygroundOtherFitnessCenterCommon Area MaintenanceLawn MaintenanceRoad MaintenanceSnow RemovalPool(s)Trash275.0Monthly
- Originating MLS: BRIGHT_MAIN
- School District: CAPE HENLOPEN
- County: SUSSEX-DE
- Zoning: AR-1135-10.00-303.00
- View: Street
- Utilities: Cable tv availableElectric available200 amp serviceCircuit breakers
- Water: Public
- Sewer: Public Sewer
- Source: BRIGHT_MAIN
This listing courtesy of Kim Rodriguez , Weichert, Realtors - Beach Bound
Monthly Payment
- Principal & Interest $
- Property Taxes $
- Home Insurance $
- VA Funding Fee $