19898 LIGHTSHIP COVE DR, Milton, DE 19968
- 4 beds |
- 5 baths |
- 2,358 sqft
 Single-Family Home
  Built in 2024
  7,405sqft lot
 2 car garage
  $509/sqft
  Listed 17 days ago
Property Description
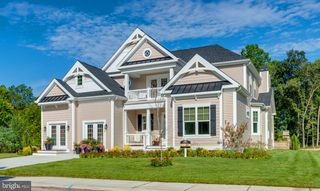
Former Schell Brothers model home with designer furnishings included! This exceptional residence offers the rare opportunity to own a beautifully finished former model by Schell Brothers, one of the area’s most respected builders, with all model home furniture and decorator items conveying. Perfectly positioned on an amazing homesite in a desirable neighborhood, this home delivers the elevated style, thoughtful design, and move-in-ready you have been dreaming about. From the moment you arrive, the home makes a statement with its inviting covered outdoor living area, custom paver patio, outdoor fireplace, built-in grilling area, and beautifully landscaped setting. Inside, the home showcases bright, open living spaces, designer lighting, curated furnishings, custom wall treatments, and a coastal-modern aesthetic throughout. The kitchen is a showpiece, featuring sleek cabinetry, a large island, upgraded finishes, stylish pendant lighting, and seamless flow into the dining and living areas. Every room feels professionally designed because it was — from the relaxing Coastal bedroom spaces and spa-inspired baths to the charming loft, office nook, laundry room, and multiple gathering areas. The full finished basement expands the living space dramatically, offering a custom bar, lounge area, game room, and plenty of room for entertaining guests or enjoying movie nights at home. With the model home furnishings, artwork, décor, and designer touches included, this is far more than a home — it is the one you have been waiting for. Beautifully appointed, thoughtfully upgraded, and ready to enjoy from day one, this former Schell Brothers model is a standout opportunity in a wonderful neighborhood and setting. Schedule your private showing today and don't let this one get away!
- Listing Status:
- Active
- Date Added:
- July 11, 2026
- Data Last Updated:
- July 28, 2026 at 7:16AM
- Listing Office:
- Coldwell Banker Realty : 3025391777
- Listing Agent:
- Elizabeth Kilroy : 4432509688
- MLS ID:
- DESU2115372

- General: Extensive HardscapeExterior LightingFlood LightsSidewalksStreet LightsUnderground Lawn SprinklerBBQ GrillAbove GradeBelow Grade
- Style: CoastalCraftsman
- Other Structures: PorchDeckPatio
- Parking: Concrete Driveway
- Roofing: Architectural ShinglePitched
- Windows: AtriumEnergy efficientInsulatedLow eScreensTransomVinyl clad
- General: Advanced FramingBlownInInsulationConcreteCPVC/PVCLow VOC Products/FinishesStick Built3Concrete Perimeter
- HOA Amenities: Common GroundsJog/Walk PathPool - OutdoorSwimming PoolTot Lots/PlaygroundOtherPickleball CourtsCommon Area MaintenanceOtherPool(s)Snow RemovalTrash166.0Monthly
- Originating MLS: BRIGHT_MAIN
- School District: CAPE HENLOPEN
- County: SUSSEX-DE
- Zoning: PLANNED RESIDENTIAL334-10.00-333.00
- View: PondGarden/LawnPanoramic
- Utilities: Cable tv availableElectric availableNatural gas availableOtherPhone availableSewer availableWater available200 amp serviceCircuit breakers
- Water: Public
- Sewer: Public Sewer
- Source: BRIGHT_MAIN
This listing courtesy of Elizabeth Kilroy , Coldwell Banker Realty
Monthly Payment
- Principal & Interest $
- Property Taxes $
- Home Insurance $
- VA Funding Fee $