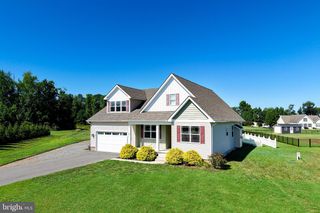
29122 FINCH LN, Milton, DE 19968
- 3 beds |
- 2 baths |
- 2,126 sqft
 Single-Family Home
  Built in 2014
  0.47acre lot
 2 car garage
  $247/sqft
  Listed 18 days ago
Property Description
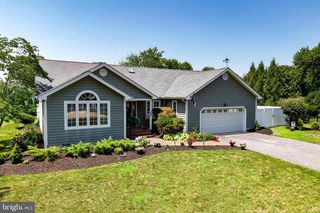
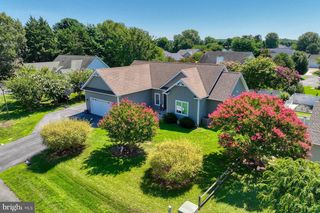
Welcome to 29122 Finch Lane, a beautifully maintained three-bedroom, two-bath ranch home nestled on nearly a half-acre homesite in the desirable community of Pintail Pointe, offering convenient access to Route 1 and Delaware's coastal attractions. Freshly painted throughout the entire interior, this meticulously cared-for home showcases an inviting open-concept floor plan with soaring vaulted ceilings, rich hardwood floors, and abundant natural light. The well-appointed kitchen is designed for both everyday living and entertaining, featuring granite countertops, soft-close cherry cabinetry, stainless steel appliances, a breakfast bar, and an adjacent dining area that flows effortlessly into the main living space. Recent appliance updates, along with a GE UltraFresh Vent washer, add modern convenience and peace of mind. The rear of the home offers exceptional living space that seamlessly blends indoor and outdoor enjoyment. Relax year-round in the bright sunroom with vaulted ceilings and neutral tile flooring, then step outside to the maintenance-free screened porch, complete with roll-down shades for added comfort and privacy. Beyond, a concrete patio provides the perfect setting for grilling, entertaining, or simply enjoying the fenced backyard, which also features a separate enclosed dog run, ideal for pets to safely enjoy the outdoors. Privately situated, the primary suite offers vaulted ceilings, a generous walk-in closet, with built-ins, and an en-suite bath with dual vanities and tile flooring. Two additional bedrooms and a full hall bath are thoughtfully positioned on the opposite side of the home, creating an ideal layout for family or guests. Additional highlights include a welcoming covered front porch, an oversized driveway with ample parking, an attached two-car garage, convenient laundry and mudroom, whole-house water filtration, an HVAC UV light, a newer water heater, and numerous thoughtful updates that reflect the exceptional care this home has received. Beautifully maintained inside and out, this home is ready for its next owners to settle in and enjoy everything coastal Delaware has to offer.
- Listing Status:
- Active
- Date Added:
- July 10, 2026
- Data Last Updated:
- July 27, 2026 at 12:19PM
- Listing Office:
- Northrop Realty : 3027031144
- Listing Agent:
- William Rash : 3024309921
- MLS ID:
- DESU2114812

- General: Above GradeBelow Grade
- Style: Contemporary
- Other Structures: RoofPorchScreenedPatio
- Parking: Asphalt DrivewayPaved Parking
- Roofing: Architectural ShinglePitched
- Windows: Double pane windowsDouble hungScreensVinyl clad
- General: FrameVinyl Siding1Other
- HOA Amenities: 272.0Quarterly
- Originating MLS: BRIGHT_MAIN
- School District: CAPE HENLOPEN
- County: SUSSEX-DE
- Zoning: AR-1235-16.00-281.00
- View: Garden/Lawn
- Fencing: RearVinyl
- Water: Well
- Sewer: Public Septic
- Source: BRIGHT_MAIN
This listing courtesy of William Rash , Northrop Realty
Monthly Payment
- Principal & Interest $
- Property Taxes $
- Home Insurance $
- VA Funding Fee $

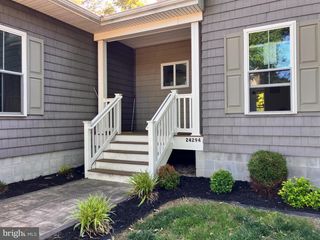
 New - 3 days ago