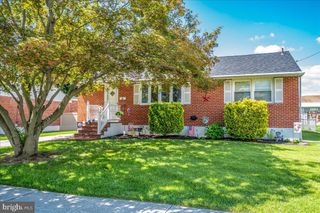
153 W EDINBURGH DR, New Castle, DE 19720
- 3 beds |
- 2 baths |
- 1,575 sqft
 Single-Family Home
  Built in 1968
  6,534sqft lot
 —— car garage
  $229/sqft
  Listed 6 days ago
Property Description
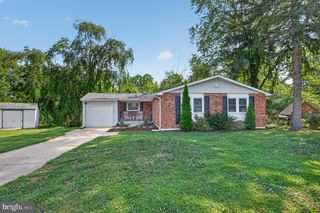
Welcome to 153 W. Edinburgh Drive! Nestled within the established Whitehall community, this well-maintained brick ranch offers the perfect blend of comfort, space, and pride of ownership. Featuring 3 bedrooms, 1.5 baths, and a spacious finished basement, this home provides a flexible layout with plenty of room to live, work, and entertain. Step inside to a bright and inviting living room featuring luxury vinyl plank flooring that continues throughout the main living areas and all three bedrooms. The updated full bathroom showcases a modern vanity and attractive subway tile tub surround. The eat-in kitchen offers solid oak cabinetry, gas cooking, ample cabinet space, and a dining area with convenient access to the backyard. The finished basement offers exceptional versatility with a spacious family room featuring tile flooring, a convenient half bath, and an additional finished room with a closet currently utilized as a fourth bedroom, making it ideal for a home office, guest space, hobby room, or other flexible living needs. A generous utility area provides abundant storage and workshop space. Outside, enjoy the beautifully maintained fenced backyard complete with multiple storage sheds, mature landscaping, a spacious concrete patio, and plenty of room for entertaining, gardening, or simply relaxing. Additional highlights include updated vinyl replacement windows and a 2025 water heater. Conveniently located near shopping, restaurants, parks, schools, and major highways, this lovingly maintained home is ready to welcome its next owners.
- Listing Status:
- Active
- Date Added:
- August 1, 2026
- Data Last Updated:
- August 7, 2026 at 7:16AM
- Listing Office:
- Coldwell Banker Realty : 3022341888
- Listing Agent:
- Daniel Stein : 3025590508
- MLS ID:
- DENC2108108

- General: Above GradeBelow Grade
- Style: Ranch/Rambler
- Roofing: PitchedArchitectural Shingle
- General: Brick1Concrete Perimeter
- Originating MLS: BRIGHT_MAIN
- School District: COLONIAL
- County: NEW CASTLE-DE
- Zoning: NC6.51002330156
- Fencing: Fully
- Utilities: Circuit breakers
- Water: Public
- Sewer: Public Sewer
- Source: BRIGHT_MAIN
- Exclusions: Personal PropertySmart Cameras
This listing courtesy of Daniel Stein , Coldwell Banker Realty
Monthly Payment
- Principal & Interest $
- Property Taxes $
- Home Insurance $
- VA Funding Fee $

 New - 4 hours ago