52 LANFORD RD, New Castle, DE 19720
- 2 beds |
- 1 bath |
- 1,000 sqft
 Town Home
 Built in 1981
 5,227sqft lot
 —— car garage
 $248/sqft
 Listed 1 month ago
Property Description
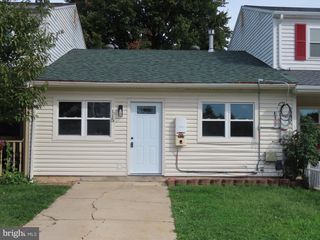
Welcome home to this charming, low-maintenance, ranch-style semi-detached residence in New Castle, DE, offering the ultimate convenience of true single-level living with ground-level entry and absolutely no steps. Step through the front door into an inviting family room featuring soaring vaulted ceilings that create a bright, open airiness, seamless vinyl flooring, recessed lighting, and a ceiling fan. This space flows effortlessly into the updated kitchen, fully equipped with rich granite countertops and an undermount sink. A spacious living room continues the cohesive vinyl floors, recessed lighting, and ceiling fan, perfect for entertaining or relaxing. Down the hallway, past a large linen closet offering ample storage, you will find a beautifully tiled full bathroom complete with a classic pedestal sink and tub surround. Two spacious bedrooms complete the interior, each outfitted with ceiling fans and generous closet space, while vinyl windows throughout ensure energy efficiency and natural light. Outside, the property shines with a desirable, large fully fenced yard and a storage shed, offering a private outdoor retreat for gardening, pets, or play. Centrally located with quick access to all major shopping, dining, highways, and public transportation, this manageable home is an exceptional opportunity for first-time buyers looking to stop renting or anyone seeking the ease of a step-free lifestyle.
- Listing Status:
- Active
- Data Last Updated:
- November 19, 2026 at 7:18AM
- Listing Office:
- Compass : 3022029855
- Listing Agent:
- Andrew White : 3028937602
- MLS ID:
- DENC2112460

- General: Above Grade
- Style: Ranch/Rambler
- Roofing: Asphalt
- General: Other1
- Originating MLS: BRIGHT_MAIN
- School District: COLONIAL
- County: NEW CASTLE-DE
- Zoning: NC5D1002910220
- Utilities: Circuit breakers
- Water: Public
- Sewer: Public Sewer
- Source: BRIGHT_MAIN
- Exclusions: personal property
This listing courtesy of Andrew White , Compass
Monthly Payment
- Principal & Interest $
- Property Taxes $
- Home Insurance $
- VA Funding Fee $