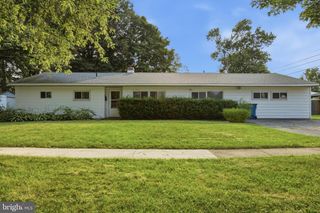
1 W ELGIN CT, Newark, DE 19702
- 3 beds |
- 2 baths |
- 1,650 sqft
 Single-Family Home
  Built in 1977
  9,583sqft lot
 1 car garage
  $233/sqft
  Listed 21 days ago
Property Description
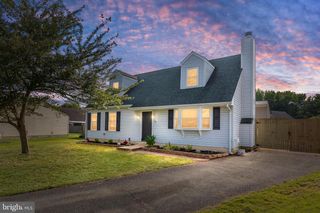
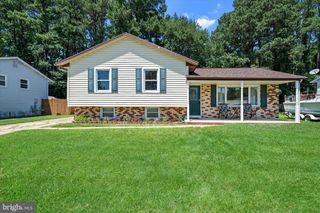
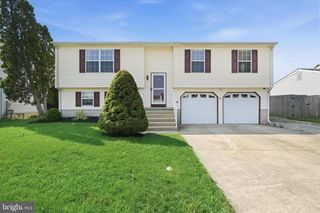
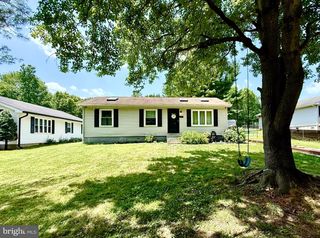
Welcome to this beautifully updated Bi-level home nestled in Glasgow Pines. Situated on a serene cul-de-sac and an appealing corner lot, this home boasts 3 spacious bedrooms and 1.1 updated bathrooms across 2 levels. Upon entering, you will find the entire house adorned with luxury vinyl plank flooring. The updated kitchen is quite appealing with granite countertops, a stunning tile backsplash, stainless steel appliances, and ample storage space. The updates continue into the full bathroom, which features a granite countertop and modern tile work. The large lower level, complete with a convenient half-bathroom, presents plenty of space for entertainment or relaxation and seamlessly extending the living space with a walkout to the backyard. There is an additional finished room that can be used for an office, craft room etc. The long-time owner has maintained and updated the home throughout the years including; replacement windows, LVP Flooring throughout, Roof (2023), HVAC (2025), Kitchen S/S Appliances (Stove 7/2026), Updated Kitchen and Bathrooms, Custom Stair Railing. Outside, the brick front gives the home an inviting and classic curb appeal, while the cozy front porch is perfect for enjoying the peaceful neighborhood. Towards the back, you'll find a covered patio ideal for BBQ, relaxing or entertaining. A one-car garage offers additional storage options and convenience. In addition, a security monitoring system is installed for peace of mind. This home is located close to highways and shopping and is a great opportunity for its new owners.
- Listing Status:
- Pending
- Data Last Updated:
- July 27, 2026 at 12:19PM
- Listing Office:
- Patterson-Schwartz-Newark : 3027337000
- Listing Agent:
- Cathy D Verne : 3027337000
- MLS ID:
- DENC2106540

- Rooms: Living RoomDining RoomPrimary BedroomBedroom 2Bedroom 3KitchenFamily RoomOther
- Basement: DaylightFullFully finishedGarage accessOutside entranceWalkout levelWindows
- A/C: Central A/C
- Heating: Heat Pump - Electric BackUpElectric
- Disability Feature: None
- General: Above GradeBelow Grade
- Style: Bi-level
- General: BrickVinyl Siding2Block
- HOA Amenities: 275.0Annually
- Originating MLS: BRIGHT_MAIN
- School District: CHRISTINA
- County: NEW CASTLE-DE
- Zoning: NCPUD11-023.10-002
- Water: Public
- Sewer: Public Sewer
- Source: BRIGHT_MAIN
- Exclusions: Personal property
This listing courtesy of Cathy D Verne , Patterson-Schwartz-Newark
Monthly Payment
- Principal & Interest $
- Property Taxes $
- Home Insurance $
- VA Funding Fee $

 New - 2 days ago