101 BRIDLESHIRE CT, Newark, DE 19711
- 4 beds |
- 3 baths |
- 2,425 sqft
 Single-Family Home
  Built in 1975
  0.92acre lot
 2 car garage
  $272/sqft
  Listed 1 month ago
Property Description
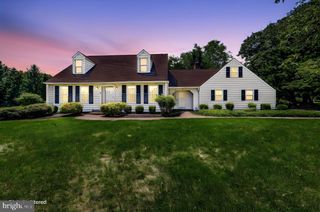
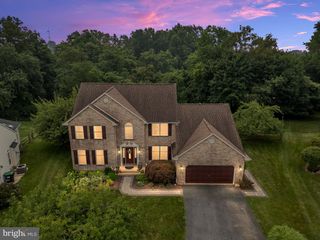
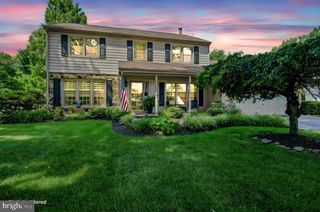
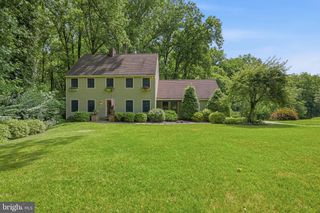
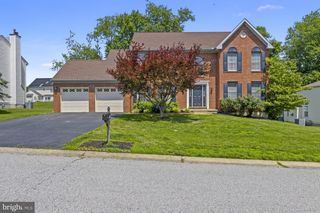
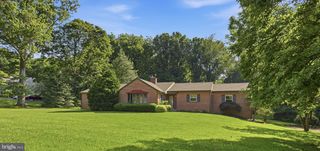
Step into the welcoming foyer, where elegant slate tile flooring sets the tone for the home's timeless style. Rich hardwood floors, crown molding, and a sophisticated, on-trend color palette enhance the spacious living room, anchored by one of the home's three wood-burning fireplaces. Adjacent to the living room, the formal dining room blends traditional millwork with a striking contemporary light fixture, creating an inviting space for everyday dining and special occasions. A wide entryway leads to the sun-filled eat-in kitchen, beautifully appointed with abundant shaker-style cabinetry accented by decorative molding, generous counter space, and a peninsula with cabinet access from both sides for exceptional functionality. A newer double wall oven is ready to inspire your culinary creations, while the thoughtfully designed pantry includes electrical outlets, allowing countertop appliances to remain neatly tucked away. The cheerful breakfast nook offers the perfect place to enjoy your morning coffee while taking in views of the mature trees through oversized windows. The heart of the home is the impressive family room, where soaring cathedral ceilings with exposed wood beams, recessed lighting, and a floor-to-ceiling brick wood-burning fireplace create a warm and inviting gathering space. A charming bay window with a built-in window seat overlooks the beautifully landscaped front grounds, adding both character and natural light. Step outside to the newer paver patio and walkway leading to a delightful gazebo overlooking the expansive backyard and adjoining community bridle path. Whether relaxing with a book, entertaining friends, or simply enjoying the sights and sounds of nature, this outdoor setting offers exceptional privacy and serenity. A finished laundry room with direct patio access and a conveniently located powder room complete the main level. Upstairs, the primary suite serves as a private retreat, featuring hardwood flooring, crown molding, a spacious walk-in closet with a window, and the home's third wood-burning fireplace. The beautifully appointed en suite bath showcases classic wainscoting, ceramic tile flooring, and a walk-in shower. Three additional bedrooms and a well-appointed full bath provide comfortable accommodations for family and guests. The partially finished lower level offers abundant storage while providing the perfect opportunity to customize the space to fit your lifestyle, whether you envision a recreation room, fitness area, or home office. Adding even more value, the attached garage has been fully finished. Additional updates and features include a newer roof and HVAC system, both approximately 10 years old, a water heater approximately 5 years old, a dishwasher and double ovens are approximately 3 years old, a whole-house fan, and Professionally crafted decorative paint finishes create the timeless elegance and richly layered appearance of designer wallcoverings, enhancing the home's warmth, texture, and architectural is just one more feature that sets this home apart. Perfectly situated near local favorites, including Woodside Farm Creamery and the Hockessin Athletic Club, with convenient access to major commuter routes, this exceptional property offers the ideal blend of timeless elegance, thoughtful updates, and peaceful outdoor living.
- Listing Status:
- Pending
- Data Last Updated:
- July 28, 2026 at 8:19PM
- Listing Office:
- Northrop Realty : 3023552335
- Listing Agent:
- Julie A Spagnolo : 3024634088
- MLS ID:
- DENC2105126

- General: Attic/House FanBathroom - Tub ShowerBathroom - Stall ShowerBathroom - Walk-In ShowerBreakfast AreaCeiling Fan(s)Crown MoldingsChair RailingsFamily Room Off KitchenFloor Plan - TraditionalKitchen - CountryKitchen - Eat-InKitchen - IslandKitchen - Table SpacePantryPrimary Bath(s)Window TreatmentsWood FloorsWalk-in Closet(s)Recessed Lighting
- Appliances: CooktopOven - WallRefrigeratorDishwasherDisposalWasherDryerWaterHeaterExhaust Fan
- Laundry: Has LaundryDryer In UnitMain FloorWasher In Unit
- Basement: OtherWalkout stairsConnecting stairwayInterior accessOutside entranceRear entranceSump pump
- Flooring: HardwoodTile brickCeramic tile
- A/C: Central A/C
- Heating: Forced AirOil
- Fireplace: Fireplace - Glass DoorsBrickMantel(s)WoodFireplaceFireplaces: 3
- Disability Feature: Other
- General: Exterior LightingGutter SystemStreet LightsAbove GradeBelow Grade
- Style: Colonial
- Other Structures: Patio
- Parking: Asphalt Driveway
- Roofing: Architectural Shingle
- Windows: Bay bowDouble hungDouble pane windowsSlidingScreensVinyl cladReplacement
- General: Vinyl SidingAluminum Siding2Crawl SpaceSlab
- HOA Amenities: 210.0Annually
- Originating MLS: BRIGHT_MAIN
- School District: RED CLAY CONSOLIDATED
- County: NEW CASTLE-DE
- Zoning: NC2108-023.20-026
- View: Garden/LawnTrees/Woods
- Water: Well
- Sewer: Public Sewer
- Source: BRIGHT_MAIN
This listing courtesy of Julie A Spagnolo , Northrop Realty
Monthly Payment
- Principal & Interest $
- Property Taxes $
- Home Insurance $
- VA Funding Fee $