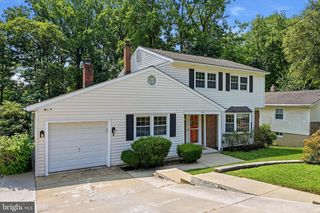
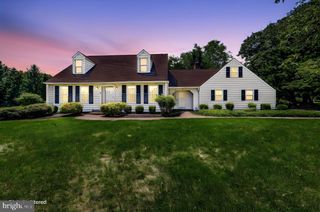
103 MERIDEN DR, Newark, DE 19711
- 5 beds |
- 4 baths |
- 2,130 sqft
 Single-Family Home
  Built in 1970
  0.29acre lot
 2 car garage
  $239/sqft
  Listed 6 days ago
Property Description
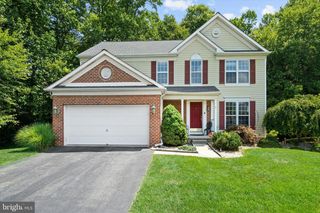
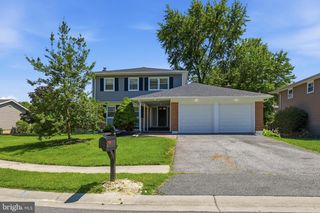
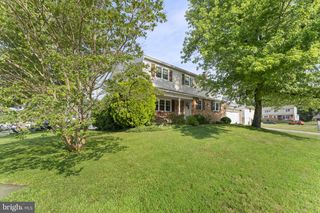
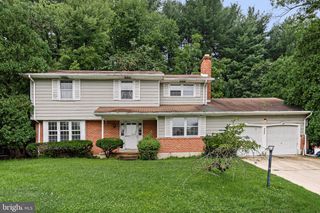
Welcome to 103 Meriden Drive in Newark! This spacious and thoughtfully designed home offers the perfect combination of comfort, flexibility, and location. The main level features a desirable first-floor primary suite, while the second floor includes a private en-suite bedroom, plus three additional generously sized bedrooms, providing plenty of space for family, guests, or a home office. The inviting family room is centered around a wood-burning fireplace, creating a warm gathering space, while the unfinished basement offers endless potential for future living space, storage, or a workshop. Enjoy outdoor living on the expansive deck overlooking the backyard or entertain on the paver patio, perfect for relaxing or hosting friends and family. A two-car attached garage adds convenience and additional storage. Ideally located within approximately five miles of Newark Charter School and just a short distance from the shopping, dining, parks, and entertainment of Main Street Newark, this home offers the best of suburban living with easy access to local amenities. Don't miss this opportunity to make this versatile Newark home your own!
- Listing Status:
- Active
- Data Last Updated:
- August 7, 2026 at 7:16AM
- Listing Office:
- Real Broker LLC : 8554500442
- Listing Agent:
- Lindsey Michele Cooke : 3022429496
- MLS ID:
- DENC2108266

- General: SidewalksAbove GradeBelow Grade
- Style: Colonial
- Other Structures: PorchDeckPatio
- Parking: Asphalt Driveway
- Roofing: Shingle
- General: Aluminum SidingVinyl Siding2Brick/Mortar
- HOA Amenities: Swimming PoolPool(s)
- Originating MLS: BRIGHT_MAIN
- School District: CHRISTINA
- County: NEW CASTLE-DE
- Zoning: 18RS18-007.00-019
- Utilities: 200 amp service
- Water: Public
- Sewer: Public Sewer
- Source: BRIGHT_MAIN
This listing courtesy of Lindsey Michele Cooke , Real Broker LLC
Monthly Payment
- Principal & Interest $
- Property Taxes $
- Home Insurance $
- VA Funding Fee $

 New - 1 day ago