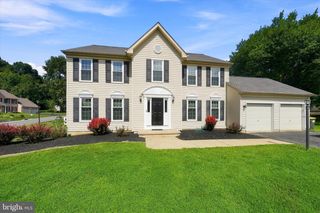
110 ASPEN DR, Newark, DE 19702
- 4 beds |
- 4 baths |
- 3,470 sqft
 Single-Family Home
  Built in 1988
  6,970sqft lot
 1 car garage
  $152/sqft
  Listed 1 month ago
Property Description
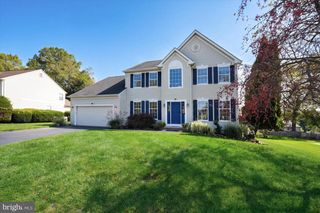
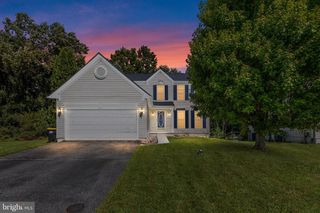
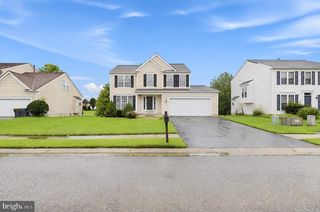
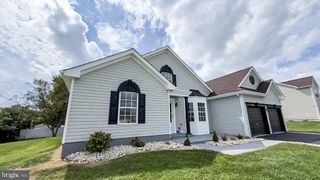
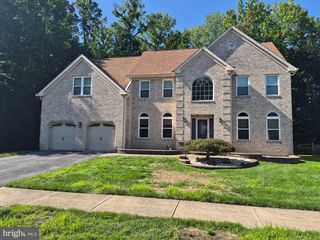
Welcome to 110 Aspen Dr. in Summer Hill. This spacious brick-front home offers 4 bedrooms and 3.5 bathrooms. The main level features hardwood flooring, a spacious living room, separate dining room, and family room, providing plenty of space for everyday living and entertaining. The large kitchen offers abundant cabinetry and counter space, a center island with seating, and plenty of natural light. Just off the family room, step outside to the deck overlooking the established landscaping, creating an inviting setting for relaxing or entertaining. A conveniently located main-level laundry room just off the kitchen adds to the home’s functionality. Upstairs, the primary suite features a large sitting room that offers flexible space for a home office, dressing area, or private retreat, and a private bath featuring a jetted tub and separate shower. Three additional bedrooms and a full hall bathroom complete the upper level. The large basement offers even more space, including a family room and den, along with plenty of storage space and an additional full bathroom. The flexible layout provides room for recreation, exercise, or hobbies. With its traditional brick exterior, generous interior spaces, and opportunity to add your own finishing touches, this home offers a wonderful chance to make it your own. Conveniently located in Newark with easy access to shopping, dining, major roadways, and everyday conveniences.
- Listing Status:
- Active
- Date Added:
- August 21, 2026
- Data Last Updated:
- October 5, 2026 at 12:18AM
- Listing Office:
- Real Broker LLC : 8554500442
- Listing Agent:
- Nicole Duncan : 4438661601
- MLS ID:
- DENC2109098

- General: SidewalksAbove GradeBelow Grade
- Style: Colonial
- Other Structures: Patio
- Parking: Paved Driveway
- Roofing: PitchedShingle
- General: BrickVinyl SidingAluminum Siding2Brick/Mortar
- HOA Amenities: Common Area MaintenanceSnow Removal100.0Annually
- Originating MLS: BRIGHT_MAIN
- School District: CHRISTINA
- County: NEW CASTLE-DE
- Zoning: NCPUD09-038.30-137
- Fencing: Fully
- Utilities: Cable tvCircuit breakers
- Water: Public
- Sewer: Public Sewer
- Source: BRIGHT_MAIN
This listing courtesy of Nicole Duncan , Real Broker LLC
Monthly Payment
- Principal & Interest $
- Property Taxes $
- Home Insurance $
- VA Funding Fee $

 New - 1 day ago