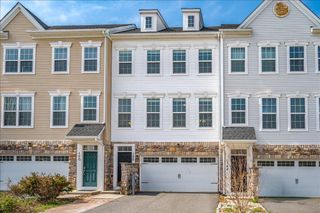
116 TORREY DR, Newark, DE 19702
- 4 beds |
- 4 baths |
- 2,275 sqft
 Town Home
  Built in 2021
  2,614sqft lot
 2 car garage
  $204/sqft
  Listed 8 days ago
Property Description
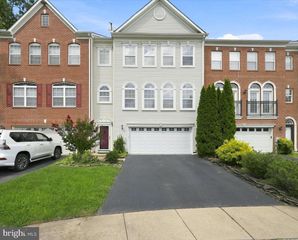
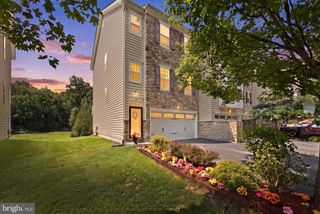
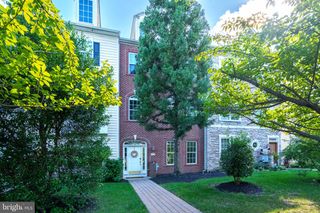
Discover an exquisite blend of modern luxury and traditional charm in this stunning 4-bedroom, 2-full and 2-half bath townhouse, built in 2021. Nestled in a serene neighborhood, this property offers an exclusive lifestyle that caters to both comfort and sophistication. The kitchen is a culinary enthusiast's dream, featuring upgraded countertops, an expansive island, and energy-efficient appliances, including a self-cleaning gas oven and a spacious refrigerator. Enjoy casual meals in the breakfast area or at the kitchen table space, all bathed in natural light from energy-efficient windows. Retreat to the luxurious primary suite, complete with a walk-in closet and a spa-like bathroom featuring a soaking tub and a separate tub shower. Each additional bedroom is generously sized, providing ample space for relaxation or productivity. The home is adorned with recessed lighting and ceiling fans, enhancing the ambiance throughout. The exterior of the property is equally impressive, featuring a beautifully landscaped front yard and a rear yard that backs onto an open common area, offering a sense of privacy and tranquility. Enjoy outdoor living on the balcony, deck, or patio, perfect for al fresco dining or simply soaking in the serene views of the surrounding trees and woods. Safety and convenience are paramount, with a state-of-the-art security system, motion detectors, and a smoke detector ensuring peace of mind. The attached garage, complete with a garage door opener, provides easy access and additional storage, while the concrete driveway accommodates extra parking. Located in the heart of the block, this home is just a stone's throw from public transportation, making commuting a breeze. The neighborhood is adorned with sidewalks and street lights, enhancing the community feel and encouraging evening strolls. This property is not just a home; it's a lifestyle choice that embodies luxury, comfort, and convenience. Don't miss the opportunity to make this exceptional townhouse your own and experience the best of modern living.
- Listing Status:
- Active
- Date Added:
- September 17, 2026
- Data Last Updated:
- September 25, 2026 at 4:19PM
- Listing Office:
- Empower Real Estate, LLC : 3027382300
- Listing Agent:
- Arthur L Brown : 3022653997
- MLS ID:
- DENC2111378

- General: Exterior LightingSidewalksStreet LightsAbove Grade
- Style: Traditional
- Other Structures: BalconyDeckPatio
- Parking: Concrete DrivewayGeneral Common Elements
- Windows: Energy efficientScreensSliding
- General: Aluminum SidingVinyl Siding3Slab
- HOA Amenities: 115.0Monthly
- Originating MLS: BRIGHT_MAIN
- School District: CHRISTINA
- County: NEW CASTLE-DE
- Zoning: S11-030.20-060
- View: StreetTrees/Woods
- Utilities: Electric availableNatural gas availableSewer availableWater availableCable tv available200 amp service
- Water: Public
- Sewer: Public Sewer
- Source: BRIGHT_MAIN
This listing courtesy of Arthur L Brown , Empower Real Estate, LLC
Monthly Payment
- Principal & Interest $
- Property Taxes $
- Home Insurance $
- VA Funding Fee $

 New - 1 day ago