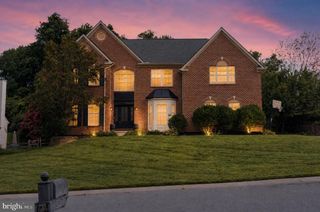
125 DELREM DR, Newark, DE 19711
- 5 beds |
- 3 baths |
- 2,800 sqft
 Single-Family Home
  Built in 1989
  0.62acre lot
 2 car garage
  $231/sqft
  Listed 1 day ago
Property Description
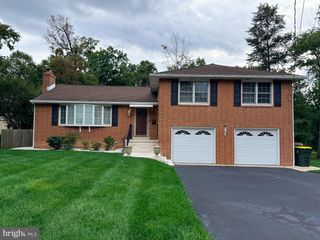
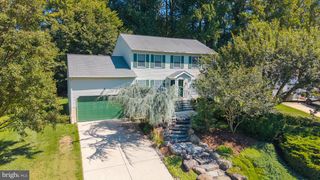
**Home is in the five mile radius of Newark Charter School** Welcome to 125 Delrem Drive, a home that has been transformed from top to bottom with a focus on quality, comfort, and modern style. This property has undergone a comprehensive transformation, where details were carefully selected to ensure a seamless transition for its next owner. From the refined finishes to the updated systems, the entire residence feels fresh, polished, and ready for you to simply turn the key and start living. The layout is impressively spacious, offering five bedrooms and three full bathrooms. One of the standout features is the main-floor bedroom, a versatile space that works perfectly for guests and has an additional space for a quiet home office. Throughout the home, the finishes are polished and clean, striking that perfect balance between sophisticated design and everyday livability. If you enjoy being outdoors, the back of the house is where you’ll likely spend your time relaxing. A massive, elevated deck overlooks the expansive lot, offering a peaceful view of the creek below. It’s an incredible spot for a morning coffee or hosting a weekend barbecue against a backdrop of mature trees. The living space extends even further with a fully finished walk-out basement. This bright, open area provides plenty of room for a secondary lounge or recreation space, with the added convenience of direct access to the yard. With its thorough updates and generous proportions, 125 Delrem Drive offers a rare chance to own a home that feels both fresh and timeless.
- Listing Status:
- Active
- Data Last Updated:
- September 24, 2026 at 6:16AM
- Listing Office:
- Compass : 3022029855
- Listing Agent:
- Carter Eggleston : 3024232337
- MLS ID:
- DENC2111500

- General: Above GradeBelow Grade
- Style: Traditional
- General: Vinyl Siding3Brick/Mortar
- HOA Amenities: 25.0Annually
- Originating MLS: BRIGHT_MAIN
- School District: CHRISTINA
- County: NEW CASTLE-DE
- Zoning: 18OFD18-006.00-198
- Water: Public
- Sewer: Public Sewer
- Source: BRIGHT_MAIN
This listing courtesy of Carter Eggleston , Compass
Monthly Payment
- Principal & Interest $
- Property Taxes $
- Home Insurance $
- VA Funding Fee $

 New - 3 days ago