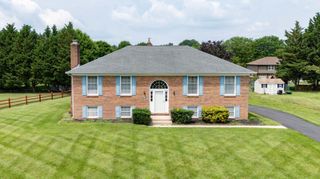
136 HEDGEWICK DR, Newark, DE 19702
- 3 beds |
- 4 baths |
- 2,200 sqft
 Single-Family Home
  Built in 1976
  10,019sqft lot
 —— car garage
  $205/sqft
  Listed 2 days ago
Property Description
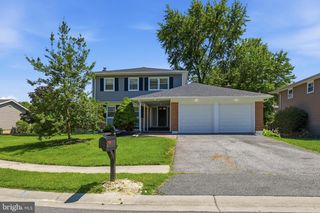
Welcome to 136 Hedgewick Dr, a beautifully renovated single-family home offering modern living with timeless charm. Boasting a spacious 2,200 square feet, this residence has been thoughtfully updated and is ready for you to call it home. Located in the Glasgow Pines community, where the HOA provides a clubhouse, access to a community pool, and maintenance of common areas , providing both convenience and enjoyable neighborhood amenities. From top to bottom, every inch of this property has been meticulously revitalized, ensuring comfort and style throughout. Step inside to discover a bright and open layout that flows seamlessly, perfect for both daily life and entertaining. Offering three generously sized bedrooms and three and a half bathrooms, including a primary suite with its own private full bathroom, this home provides plenty of space to relax and unwind. Every bathroom has been upgraded with tasteful finishes, blending functionality with elegance. The heart of the home, the kitchen, has been completely reimagined to offer modern aesthetics and exceptional convenience. Enhancements shine throughout the entire house, from fresh paint to flooring, showcasing an attention to detail that’s second to none. The full basement features includes a built in bar as well as additional potential for an office, living space, storage, or customization to suit your needs. Set in a desirable location, 136 Hedgewick Dr combines modern design with classic comfort. Explore the possibilities this property offers and envision yourself making lasting memories in this stunning home. This is a rare opportunity to own a fully renovated property that truly meets all your needs. Don’t miss out—schedule your private tour today and make this house your home.
- Listing Status:
- Active
- Data Last Updated:
- July 26, 2026 at 5:17AM
- Listing Office:
- Compass : 3022029855
- Listing Agent:
- Michael Mora : 3028870894
- MLS ID:
- DENC2107708

- General: Above GradeBelow Grade
- Style: Colonial
- Other Structures: PorchDeck
- Roofing: Architectural Shingle
- General: Frame2Permanent
- HOA Amenities: Club HouseSnow RemovalPool(s)155.0Annually
- Originating MLS: BRIGHT_MAIN
- School District: CHRISTINA
- County: NEW CASTLE-DE
- Zoning: NCPUD11-023.10-031
- Utilities: Circuit breakers
- Water: Public
- Sewer: Public Sewer
- Source: BRIGHT_MAIN
- Exclusions: Personal items furniture
This listing courtesy of Michael Mora , Compass
Monthly Payment
- Principal & Interest $
- Property Taxes $
- Home Insurance $
- VA Funding Fee $

 New - 2 days ago