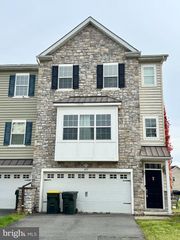
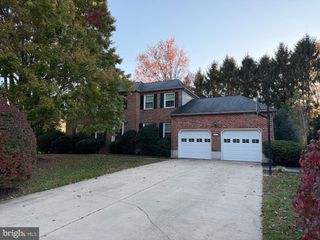
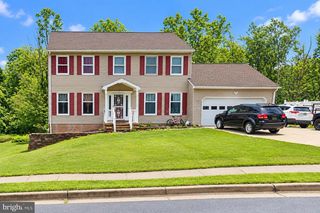
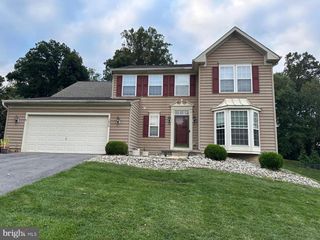
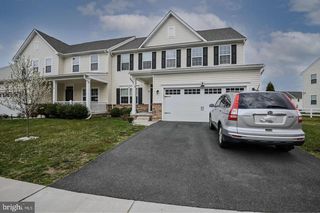
1739 MEL LN, Newark, DE 19713
- 4 beds |
- 4 baths |
- 3,250 sqft
 Rental
 Built in 2020
 10,454sqft lot
 2 car garage
 $1/sqft
 Listed 1 month ago
Property Description
Beautiful, meticulously maintained detached home in the conveniently located community of Chestnut Hill Preserve! At just five years old, this home feels practically new and offers an open floor plan with luxury vinyl plank flooring and 9-foot ceilings throughout the first floor. The spacious kitchen features upgraded countertops, stainless steel appliances, a tile backsplash, gas cooking, and a center island with bar seating. The dining room connects seamlessly to the kitchen and living room, where a cozy stone gas fireplace creates a welcoming atmosphere. A main-floor office and mudroom add everyday convenience.Upstairs, the spacious primary suite offers a generous walk-in closet and a private bathroom with a double vanity and Roman shower featuring dual showerheads and a built-in bench. Three additional generously sized bedrooms and an upper-level laundry room with ample storage complete the second floor. The partially finished lower level includes a recreation room, full bathroom, and a large unfinished storage area. Abundant natural light and overhead lighting brighten the home throughout. Additional highlights include a two-car garage with keyless entry, a charming front porch with a porch swing, and peaceful back and side yards with a low-maintenance deck. Finished basement is perfect for playroom or recreation. This lovely home offers comfort, style, and convenience! The landlord requires all rental applicants to have a gross monthly income of at least four times the monthly rent and a credit score above 700. No pets. No smoking. This house has solar panel, the electricity usage is very low.
- Listing Status:
- Active
- Data Last Updated:
- November 19, 2026 at 7:18AM
- Listing Office:
- RE/MAX Edge : 3024424200
- Listing Agent:
- Juliet Wei Zhang : 3025216066
- MLS ID:
- DENC2112440

- General: SidewalksStreet LightsAbove GradeBelow Grade
- Style: Colonial
- Other Structures: PorchDeck
- Parking: Asphalt Driveway
- Roofing: Architectural ShingleAsphalt
- Windows: Double pane windowsScreens
- General: Vinyl SidingAluminum Siding2Concrete Perimeter
- HOA Amenities: Lawn MaintenanceTrash94.0Monthly
- Originating MLS: BRIGHT_MAIN
- School District: CHRISTINA
- County: NEW CASTLE-DE
- Zoning: S09-028.30-161
- Fencing: Electric
- Utilities: Cable tv availableElectric availableNatural gas availableSewer available200 amp serviceCircuit breakers
- Water: Public
- Sewer: Public Sewer
- Source: BRIGHT_MAIN
This listing courtesy of Juliet Wei Zhang , RE/MAX Edge