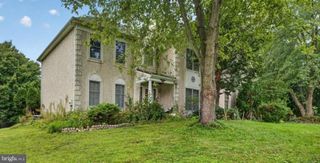
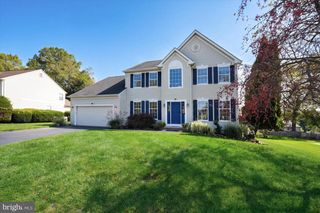
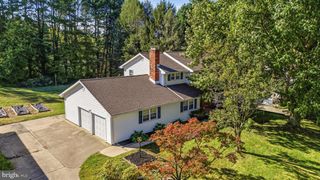
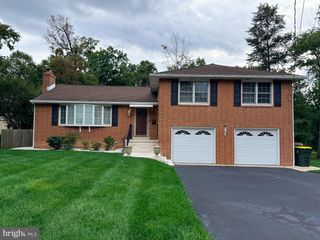
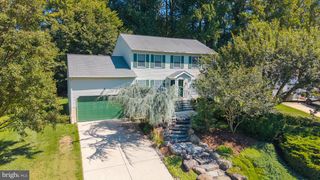
194 STARR RD, Newark, DE 19711
- 3 beds |
- 3 baths |
- 2,750 sqft
 Single-Family Home
  Built in 1995
  1.35acre lot
 2 car garage
  $231/sqft
  Listed 17 hours ago
Property Description
If nature appeals to you, don’t miss this rare opportunity to own a completely private, custom-built contemporary cedar home in Newark, near the Maryland and Pennsylvania borders. Nestled on a beautifully wooded 1.36-acre lot at the end of a quiet cul-de-sac, this 3-bedroom, 2.5-bath Lindal-built sanctuary offers unmatched privacy and a seamless connection to the outdoors. Designed to coexist in harmony with its surroundings, the home combines dramatic architectural details with modern conveniences. Step through the foyer onto refinished maple hardwood floors and into a light-filled living area where dramatic floor-to-ceiling windows frame breathtaking views of the surrounding woods and native habitat with an intermittant small stream. Soaring cedar beams, cedar plank ceilings, and a large stone wood-burning fireplace with Heatilator create a warm, inviting atmosphere.The adjacent dining room features a vaulted cedar plank ceiling and French doors opening to a screened-in cedar porch with direct access to a new wrap-around Trex deck—a bird watcher’s paradise and ideal for peaceful outdoor living and entertaining. There is a propane line hookup for your grill. The sunny kitchen boasts stainless steel appliances, a center island cooktop, and a cozy garden-window breakfast nook which serves as one's theatre to watching the abundant wildlife! This room boasts maple flooring and signature cedar plank ceilings. Thoughtfully planned, with an extra large design, the main-level primary bedroom suite has expansive views of the woods with French doors to the deck. Its ensuite 5-piece bath connects seamlessly to a spacious walk-in closet and dual main-level laundry room. A convenient powder room completes the main level. The lower level features a large media room with outside access, a full bath, and two additional bedrooms—one currently used as a multifunctional hobby/craft room with a sink and cabinetry. With just minor personal adjustments, this level can easily be used as an in-law or teen suite. You will also find a large utility room with interior access to the oversized 2-car garage. Craftsman design meets outdoor living with notable updates and persistent efficiency including extra insulation when built; a new roof (2026), a new Trex deck, gutter guards, refinished maple floors, new carpeting throughout, as well as a new refrigerator, dishwasher, and electric stove. Additional improvements include a newer water treatment system and a completed Class H Septic inspection in September 2026 by Bobcat Septic. This home has been certified by the Delaware Nature Society and DNREC (Delaware Department of Natural Resources and Environmental Control) as an official Backyard Wildlife Habitat Site!
- Listing Status:
- Active
- Date Added:
- October 4, 2026
- Data Last Updated:
- October 4, 2026 at 10:18PM
- Listing Office:
- BHHS Fox & Roach - Hockessin : 3029999999
- Listing Agent:
- Jennifer Idell : 3025841007
- MLS ID:
- DENC2112020

- General: Above GradeBelow Grade
- Style: ChaletContemporary
- General: CedarStoneWood Siding1.5Concrete Perimeter
- Originating MLS: BRIGHT_MAIN
- School District: CHRISTINA
- County: NEW CASTLE-DE
- Zoning: NC2109-005.00-024
- Water: Well
- Sewer: On Site Septic
- Source: BRIGHT_MAIN
- Exclusions: All personal property
This listing courtesy of Jennifer Idell , BHHS Fox & Roach - Hockessin
Monthly Payment
- Principal & Interest $
- Property Taxes $
- Home Insurance $
- VA Funding Fee $

 New - 2 days ago