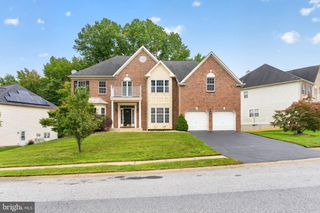
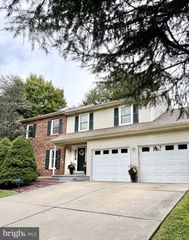
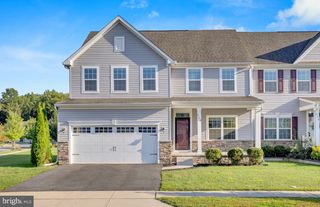
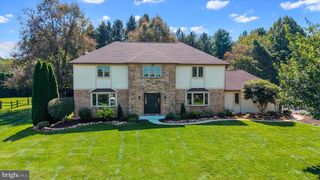
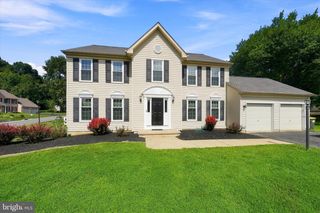
197 HARRIET CT, Newark, DE 19711
- 4 beds |
- 3 baths |
- 3,950 sqft
 Single-Family Home
  Built in 1997
  0.27acre lot
 2 car garage
  $168/sqft
  Listed 3 days ago
Property Description
Welcome to 197 Harriet Court in Nonantum Mills Community, where the space to feel at home meets a location that makes the most of Newark living. A soaring two-story foyer welcomes you into a home filled with natural light and living spaces. The updated kitchen features a gorgeous waterfall island, premium Quartz sleek countertop, modern cabinetry, and open shelving, making it wonderful space for everyday meals and entertaining. Hardwood floors carry through most of the main level, which also offers spacious living and dining areas, a convenient laundry room, and versatile room well suited for a private home office or study. Upstair, the primary suite features a vaulted ceiling and an updated bath with a soaking tub and separate glass -enclosed shower. Beyond the primary suite, you'll find modern stylishly hall bath and 3 comfortable bedrooms with plenty natural light. A finish walkout basement and two car garage add even more room and convenience. Enjoy nearby Newark Reservoir for a run or weekend walk, along with easy access to the University of Delaware, Main street dining and shopping. The home is also within five-mile radius of Newark Charter School. Schedule your tour and see for yourself! Disclosure: The listing agent is relate to the seller.
- Listing Status:
- Active
- Data Last Updated:
- October 4, 2026 at 10:18PM
- Listing Office:
- Patterson-Schwartz-Newark : 3027337000
- Listing Agent:
- Hao Jiang : 3025218778
- MLS ID:
- DENC2112010

- General: Flood LightsSidewalksAbove GradeBelow Grade
- Style: Colonial
- Other Structures: Deck
- Roofing: Architectural Shingle
- Windows: Double hungSkylights
- General: BattsInsulationCompositionCPVC/PVCVinyl Siding2Concrete Perimeter
- Originating MLS: BRIGHT_MAIN
- School District: CHRISTINA
- County: NEW CASTLE-DE
- Zoning: NC10-UDC-SINGLE FAMILY0805330220
- Fencing: Vinyl
- Utilities: Electric availableNatural gas availableSewer availableWater available200 amp service
- Water: Public
- Sewer: Public Sewer
- Source: BRIGHT_MAIN
This listing courtesy of Hao Jiang , Patterson-Schwartz-Newark
Monthly Payment
- Principal & Interest $
- Property Taxes $
- Home Insurance $
- VA Funding Fee $

 New - 1 day ago