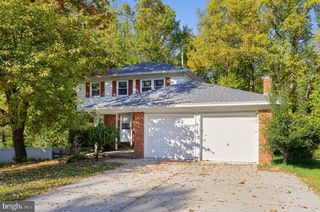
212 SUNSET RD, Newark, DE 19711
- 3 beds |
- 3 baths |
- 2,229 sqft
 Single-Family Home
 Built in 1959
 0.3acre lot
 2 car garage
 $224/sqft
 Listed 1 hour ago
Property Description
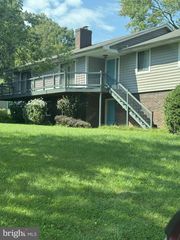
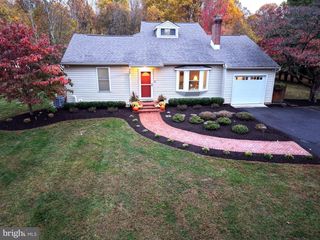
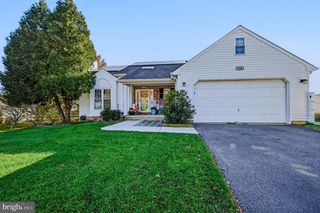
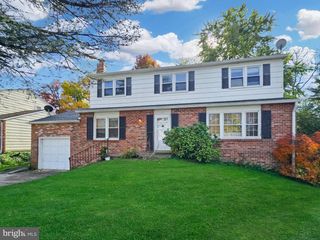
How would it feel to walk into the sunset every day? At 212 Sunset Drive, you have the opportunity to make that feeling a reality! Welcome to this charming and spacious 3-bedroom, 2.5-bath ranch-style home situated on a desirable corner lot in the city of Newark, featuring generously sized bedrooms, spacious closets, hardwood flooring throughout the main level, and a kitchen with stainless steel appliances, this home offers comfort and functionality throughout. Enjoy the inviting sunroom, complete with a large ceiling fan, perfect for relaxing year-round. The spacious basement, featuring a convenient half bathroom, offers endless possibilities for additional living, recreation, or storage space. Additional highlights include a two-car garage, dimmer lighting in select rooms, and a spacious fenced in backyard perfect for entertaining, outdoor activities, and gatherings with family and friends. Conveniently located near the University of Delaware, Bob Carpenter Center, UD Field House, Main Street, and I-95 North and South, you'll enjoy easy access to shopping, dining, entertainment, and major commuting routes. Even better, this home has been pre-inspected and is awaiting its next owner! Pride of ownership is evident throughout. Why just watch the sunset when you can come home to Sunset Drive every day! Make this house your home and schedule your private tour today!
- Listing Status:
- Active
- Date Added:
- November 19, 2026
- Data Last Updated:
- November 19, 2026 at 7:18AM
- Listing Office:
- Barksdale & Affiliates Realty : 3025338606
- Listing Agent:
- Samuel Barksdale : 3022186074
- MLS ID:
- DENC2114766

- General: Above GradeBelow Grade
- Style: Ranch/Rambler
- Parking: Asphalt Driveway
- General: Brick Front1.5Brick/Mortar
- Originating MLS: BRIGHT_MAIN
- School District: CHRISTINA
- County: NEW CASTLE-DE
- Zoning: 18RS18-025.00-237
- Fencing: Wood
- Water: Public
- Sewer: PrivateSewer
- Source: BRIGHT_MAIN
This listing courtesy of Samuel Barksdale , Barksdale & Affiliates Realty
Monthly Payment
- Principal & Interest $
- Property Taxes $
- Home Insurance $
- VA Funding Fee $

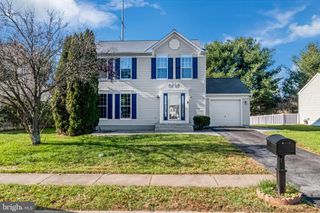
 New - 2 days ago