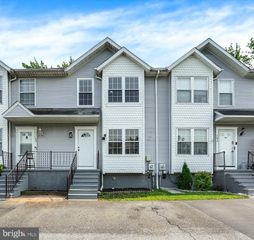
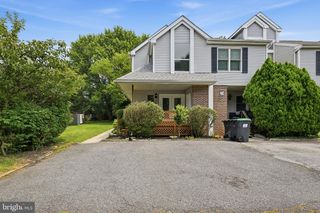
23 S MERRIMENT DR, Newark, DE 19702
- 3 beds |
- 3 baths |
- 1,548 sqft
 Town Home
  Built in 1991
  2,614sqft lot
 1 car garage
  $197/sqft
  Listed 17 days ago
Property Description
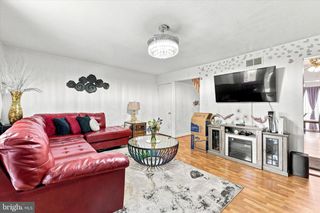
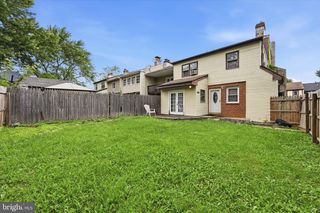
Welcome to Old Mill Village, where convenience meets comfortable living. Ideally located near shopping, restaurants, medical facilities, and major highways, this 3-bedroom, 2.5-bath home offers approximately 1,500 square feet of living space, plus an unfinished basement and a private, fenced backyard. The main level features new luxury vinyl plank flooring (2026), creating a fresh, updated feel throughout. The kitchen provides abundant cabinet storage, a pantry, and electric cooking, along with a newer stainless steel dishwasher (2023) and microwave (2026). Open to the great room, the layout offers space for both dining and everyday living, making it easy to entertain or simply relax at home. Sliding doors lead to the resurfaced wood deck (2024), overlooking the fenced backyard—an ideal setting for pets, gardening, outdoor dining, or spending time with family and friends. Upstairs, you'll find three bedrooms and two full baths. The primary suite features an updated ensuite bath with a new shower surround and shower pan. The third bedroom is currently configured as a home office, offering flexibility to suit your needs. The unfinished basement provides excellent storage and the opportunity to create additional living space in the future. A one-car garage adds everyday convenience. Additional updates include a new roof (2023). With its thoughtful updates, flexible living spaces, and highly convenient location, this home is ready for its next owner. Schedule your private tour today!
- Listing Status:
- Pending
- Data Last Updated:
- July 27, 2026 at 12:19PM
- Listing Office:
- Patterson-Schwartz-Brandywine : 3024750800
- Listing Agent:
- Susan K Burton : 3024384633
- MLS ID:
- DENC2106596

- Rooms: Bedroom 2Bedroom 3KitchenBasementBedroom 1Great RoomBathroom 1Bathroom 2Bathroom 3
- Appliances: DryerRefrigeratorWasher
- Laundry: Basement
- Basement: Unfinished
- A/C: Central A/C
- Heating: Forced AirNatural Gas
- Disability Feature: None
- General: Above GradeBelow Grade
- Style: Traditional
- General: Vinyl Siding2Block
- HOA Amenities: 155.0Annually
- Originating MLS: BRIGHT_MAIN
- School District: CHRISTINA
- County: NEW CASTLE-DE
- Zoning: RES10-039.10-419
- Fencing: Wood
- Water: Public
- Sewer: Public Sewer
- Source: BRIGHT_MAIN
- Exclusions: basement freezer; floating shelves in the living roomcurtain rod and curtains in the living room
This listing courtesy of Susan K Burton , Patterson-Schwartz-Brandywine
Monthly Payment
- Principal & Interest $
- Property Taxes $
- Home Insurance $
- VA Funding Fee $

 New - 2 days ago