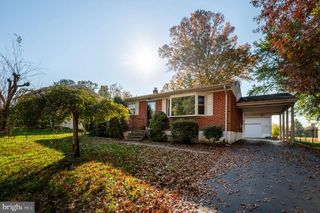
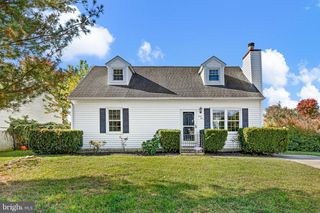
24 ARGYLE RD, Newark, DE 19713
- 4 beds |
- 2 baths |
- 1,650 sqft
 Single-Family Home
 Built in 1963
 7,841sqft lot
 1 car garage
 $261/sqft
 Listed 1 month ago
Property Description
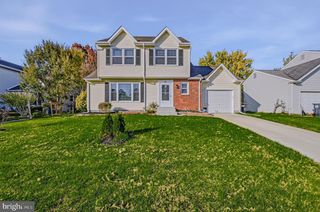
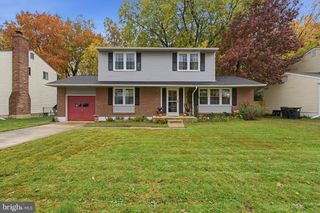
Experience the epitome of luxury living in this stunning split-level home, beautifully renovated in 2026 to offer an exclusive lifestyle that blends comfort with sophistication. Nestled in the desirable Robscott Manor, this residence boasts four spacious bedrooms and two elegantly designed bathrooms, perfect for both relaxation and entertaining. Step inside to discover a harmonious blend of modern design and timeless charm. The interior features luxurious vinyl plank flooring that flows seamlessly throughout, creating an inviting atmosphere. The open-concept layout enhances the sense of space, while large windows invite natural light to illuminate every corner. The heart of the home is the gourmet kitchen, equipped with high-end appliances and stylish finishes, ideal for culinary enthusiasts. The cozy living areas provide the perfect backdrop for gatherings, while the finished basement offers endless possibilities for customization, whether you envision a home theater, gym, or additional living space. Outside, the property features a well-maintained yard, perfect for outdoor activities or simply enjoying the serene surroundings. With an attached garage and ample driveway space, convenience is at your fingertips. Located just under a mile from public transportation, this home combines accessibility with a tranquil suburban lifestyle. Embrace the luxury and comfort that this exquisite property offers, making it the perfect place to call home.
- Listing Status:
- Active
- Data Last Updated:
- November 19, 2026 at 2:18AM
- Listing Office:
- RE/MAX Associates-Hockessin : 3022343800
- Listing Agent:
- Lynberg r Porter : 8432402836
- MLS ID:
- DENC2112830

- General: Above Grade
- Style: Split Level
- Roofing: Shingle
- General: Vinyl Siding2Block
- Originating MLS: BRIGHT_MAIN
- School District: CHRISTINA
- County: NEW CASTLE-DE
- Zoning: NC6.511-006.10-042
- Utilities: 200 amp service
- Water: Public
- Sewer: No Septic System
- Source: BRIGHT_MAIN
- Exclusions: Personal property
This listing courtesy of Lynberg r Porter , RE/MAX Associates-Hockessin
Monthly Payment
- Principal & Interest $
- Property Taxes $
- Home Insurance $
- VA Funding Fee $