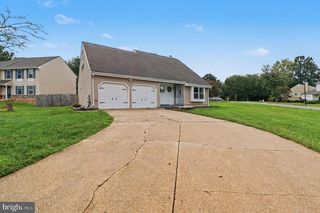
24 KELLER RD, Newark, DE 19713
- 4 beds |
- 2 baths |
- 2,275 sqft
 Single-Family Home
  Built in 1952
  8,276sqft lot
 1 car garage
  $182/sqft
  Listed 1 month ago
Property Description
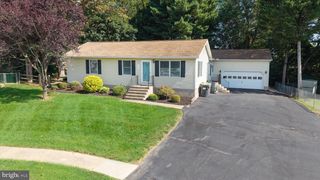
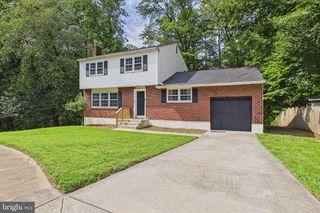
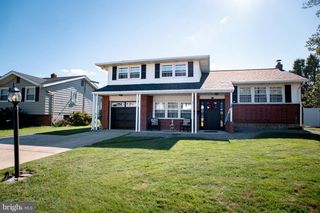
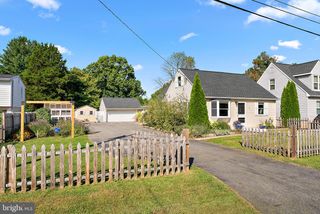
Welcome to 24 Keller Rd! A thoughtfully updated two-story colonial ideally situated in a convenient location near shopping, the University of Delaware, and more. Out front, a four-car concrete driveway and attached garage set the stage for what's inside. The main level has been refreshed with neutral paint and new luxury vinyl plank flooring throughout. The renovated kitchen is a standout with white cabinetry, quartz countertops, a matching tile backsplash, recessed lighting, and brand new stainless steel appliances. A fully updated full bathroom is located on the main level with a new tiled tub surround, new vanity, updated fixtures, and a new toilet. The spacious living room flows naturally from the kitchen, with an abundance of natural light through a bay window. A second large living area at the rear of the home gives you the flexibility to create the office, playroom, or hangout space you've always wanted. Step through the newly replaced sliding glass door into a flat, fully fenced backyard with a paver patio and storage shed with no rear neighbors. A main level bedroom adds even more versatility to an already impressive floor plan. Head upstairs to find brand new carpet throughout. The generously sized primary bedroom features a large closet, fresh paint, and a fully renovated bathroom that truly delivers. Featuring a tiled shower with glass doors, soaking tub, new LVP flooring, recessed lighting, and all new vanity and fixtures. Two additional bedrooms each offer a large closet and a dedicated desk space, perfect for work or study. Rounding it all out: a brand new garage door with opener and a convenient laundry room. With top-to-bottom updates and a layout that works for virtually any lifestyle, this one is move-in ready and won't last long. Schedule your private showing today!
- Listing Status:
- Active
- Date Added:
- July 31, 2026
- Data Last Updated:
- September 24, 2026 at 6:16AM
- Listing Office:
- RE/MAX Point Realty : 3024262211
- Listing Agent:
- Jacob S Ryan : 3028937438
- MLS ID:
- DENC2108158

- General: Above GradeBelow Grade
- Style: Ranch/Rambler
- Roofing: Architectural Shingle
- General: Vinyl Siding2Slab
- HOA Amenities: 55.0Annually
- Originating MLS: BRIGHT_MAIN
- School District: CHRISTINA
- County: NEW CASTLE-DE
- Zoning: NC6.511-006.10-147
- Fencing: FullyPrivacy
- Water: Public
- Sewer: Public Sewer
- Source: BRIGHT_MAIN
This listing courtesy of Jacob S Ryan , RE/MAX Point Realty
Monthly Payment
- Principal & Interest $
- Property Taxes $
- Home Insurance $
- VA Funding Fee $

 New - 1 day ago