244 AUCKLAND DR, Newark, DE 19702
- 3 beds |
- 2 baths |
- 1,875 sqft
 Town Home
  Built in 1992
  2,178sqft lot
 —— car garage
  $181/sqft
  Listed 11 days ago
Property Description
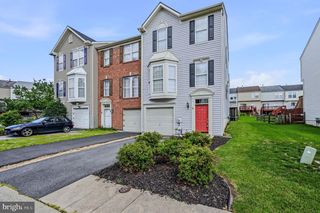
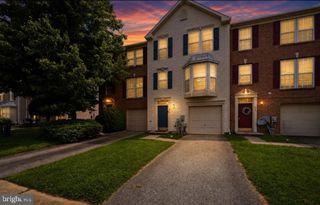
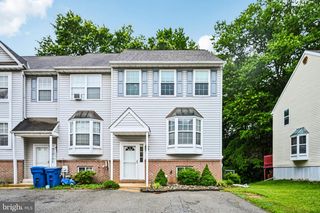
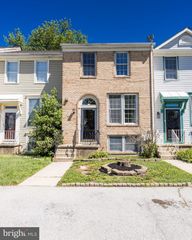
Discover an opportunity to embrace a luxurious lifestyle in this stunning end-of-row townhouse located in the desirable Amberfield community. This meticulously maintained residence, built in 1993, blends classic Colonial architecture with modern elegance for an exceptional living experience. Step inside to find an inviting open floor plan that seamlessly connects the dining and living areas, perfect for entertaining or enjoying quiet evenings at home. The interior features are thoughtfully designed, showcasing granite countertops, soft-close cabinets and drawers, and beautiful laminate floors that exude warmth and sophistication. Natural light floods the space through charming bay windows, creating a bright, airy atmosphere that enhances the inviting ambiance of the home. With three ample-sized bedrooms and one and a half bathrooms, this home provides space for relaxation and rejuvenation. The main floor laundry adds convenience to your daily routine, while the attic/house fan ensures comfort throughout the seasons. The finished basement, complete with heating and windows, offers endless possibilities-transform it into a workshop, a home gym, or additional living space tailored to your lifestyle. Step outside to your private outdoor oasis, where a charming deck in the rear and porch in the front await, perfect for al fresco dining or morning coffee while enjoying the serene views of the garden and lawn. The corner-lot location enhances your privacy and provides a picturesque setting, complemented by beautifully landscaped sidewalks and street lighting that illuminates the neighborhood. Safety and security are paramount, with monitored exterior cameras and smoke detectors ensuring peace of mind. The property also includes a convenient shed for additional storage, making organization effortless. With private driveway parking for two vehicles and street parking for overflow, convenience is at your fingertips. Amberfield is not just a location; it's a lifestyle within a well-maintained community where neighbors show pride in ownership. This exceptional property is more than just a home; it's an invitation to a life of luxury and comfort. Don't miss your chance to experience the elegance and exclusivity that this Amberfield townhouse has to offer. Schedule your private tour today and step into a world where sophistication meets serenity. When touring, use shoe covers or remove your shoes. Please direct questions and offers to the co-listing agent
- Listing Status:
- Active
- Data Last Updated:
- August 8, 2026 at 3:18PM
- Listing Office:
- Tesla Realty Group, LLC : 8448375274
- Listing Agent:
- Dawn Y Bright : 6103227643
- MLS ID:
- DENC2107876

- General: Awning(s)Exterior LightingSidewalksStreet LightsAbove GradeBelow Grade
- Style: Straight ThruColonial
- Other Structures: PorchDeck
- Parking: Private
- Roofing: Shingle
- Windows: Bay bow
- General: Aluminum Siding2Concrete Perimeter
- HOA Amenities: Common Area MaintenanceSnow Removal150.0Annually
- Originating MLS: BRIGHT_MAIN
- School District: CHRISTINA
- County: NEW CASTLE-DE
- Zoning: NCPUD10-043.10-663
- View: Garden/LawnStreet
- Fencing: Fully
- Utilities: Above groundCable tvElectric availableNatural gas availablePhoneSewer available200 amp service
- Water: Public
- Sewer: Public Sewer
- Source: BRIGHT_MAIN
- Exclusions: Personal PropertyWasher & dryer
This listing courtesy of Dawn Y Bright , Tesla Realty Group, LLC
Monthly Payment
- Principal & Interest $
- Property Taxes $
- Home Insurance $
- VA Funding Fee $