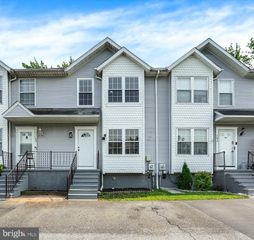
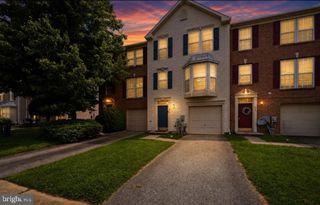
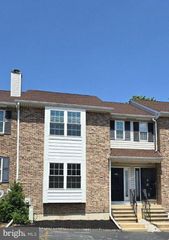
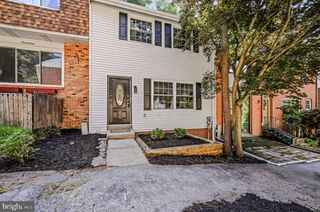
32 GLENNWOOD DR, Newark, DE 19702
- 3 beds |
- 3 baths |
- 2,025 sqft
 Town Home
  Built in 2002
  3,049sqft lot
 1 car garage
  $185/sqft
  Listed 26 days ago
Property Description
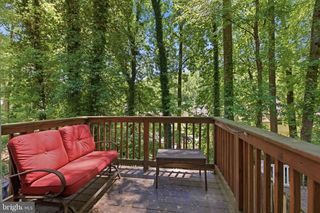
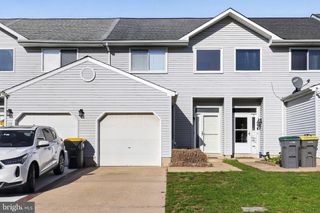
Welcome to 32 Glennwood Drive, a spacious 3-bedroom, 2.5-bath end-unit townhome in Glennwood Station in Newark, DE. Set on a corner lot, this home offers added outdoor space, a fenced rear yard, and a one-car garage. The main living level features 9-foot ceilings, hardwood floors, recessed lighting, crown molding, chair rail, wainscoting, and two bay windows that bring in natural light. The large eat-in kitchen offers upgraded cabinetry, quartzite countertops, a center island, pantry, gas cooking, and hardwood flooring. Upstairs, the primary suite includes a vaulted ceiling and a private bath with a soaking tub and separate stall shower. The laundry area is located on the bedroom level for added convenience. The lower-level family room provides flexible living space and features sliding doors that open to the fenced backyard. Additional highlights include a newer roof, updated HVAC, and a convenient location near shopping, dining, major routes, and everyday services. With generous room sizes, thoughtful upgrades, and an end-unit setting, this home offers comfort, function, and convenience. Schedule your showing today. Property is located within 5 miles of Newark Charter School! All information is deemed reliable but not guaranteed and should be verified by buyer and buyer’s agent.
- Listing Status:
- Pending
- Date Added:
- July 1, 2026
- Data Last Updated:
- July 27, 2026 at 7:18AM
- Listing Office:
- BHHS Fox & Roach-Kennett Sq : 6104449090
- Listing Agent:
- Jerry Strusowski : 3025452344
- MLS ID:
- DENC2105862

- General: Breakfast AreaCrown MoldingsFloor Plan - OpenKitchen - Eat-InUpgraded Countertops
- Rooms: Living RoomDining RoomPrimary BedroomBedroom 2Bedroom 3KitchenFamily RoomLaundry
- Appliances: Built-In MicrowaveDishwasherDisposalDryerRefrigeratorWasher
- Basement: Full
- A/C: Central A/C
- Heating: 90% Forced AirNatural Gas
- Disability Feature: None
- General: Above GradeBelow Grade
- Style: Colonial
- Roofing: Architectural Shingle
- Windows: Insulated
- General: Vinyl SidingAluminum Siding3Concrete Perimeter
- HOA Amenities: 175.0Annually
- Originating MLS: BRIGHT_MAIN
- School District: CHRISTINA
- County: NEW CASTLE-DE
- Zoning: NCTH09-038.30-438
- Water: Public
- Sewer: Public Sewer
- Source: BRIGHT_MAIN
This listing courtesy of Jerry Strusowski , BHHS Fox & Roach-Kennett Sq
Monthly Payment
- Principal & Interest $
- Property Taxes $
- Home Insurance $
- VA Funding Fee $