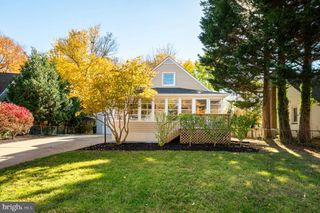
501 ROSEWOOD DR, Newark, DE 19713
- 4 beds |
- 2 baths |
- 2,165 sqft
 Single-Family Home
 Built in 1960
 9,583sqft lot
 2 car garage
 $189/sqft
 Listed 17 days ago
Property Description
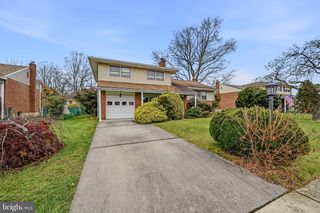
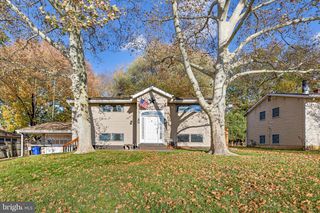
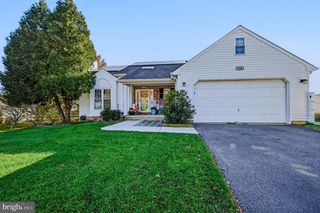
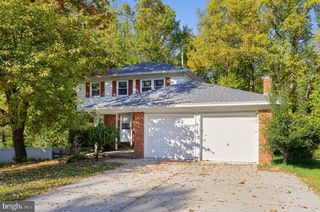
Great location! This updated, move-in-ready home sits on a .22-acre corner lot with a fenced backyard and an extra-wide driveway. The main level features an open living and dining area with a box window, an updated kitchen with stainless appliances , a powder room, and tile flooring. A sunroom offers sliding-door access to the patio and connects to the oversized two-car garage, which provides generous storage and space for a workshop. A short flight of stairs leads to a living room with sliding doors to the deck, plus a versatile bedroom, office, or den with a large closet. The next level includes three bedrooms and an updated bathroom with a shower. Additional highlights include hardwood flooring on the upper levels, bedroom mini-splits, an updated electrical panel, and a sump pump in the garage. Enjoy flexible living spaces and plenty of room inside and out!
- Listing Status:
- Active
- Date Added:
- November 1, 2026
- Data Last Updated:
- November 19, 2026 at 2:18AM
- Listing Office:
- RE/MAX Associates-Hockessin : 3022343800
- Listing Agent:
- Jane K McDaniel : 3025213755
- MLS ID:
- DENC2114004

- General: Above GradeBelow Grade
- Style: Split LevelTraditional
- Parking: Asphalt Driveway
- General: BrickVinyl SidingAluminum Siding3Crawl SpaceSlab
- Originating MLS: BRIGHT_MAIN
- School District: CHRISTINA
- County: NEW CASTLE-DE
- Zoning: NC6.509-023.10-155
- Fencing: PrivacyRear
- Utilities: 200 amp serviceCircuit breakers
- Water: Public
- Sewer: Public Sewer
- Source: BRIGHT_MAIN
- Exclusions: PERSONAL PROPERTY
This listing courtesy of Jane K McDaniel , RE/MAX Associates-Hockessin
Monthly Payment
- Principal & Interest $
- Property Taxes $
- Home Insurance $
- VA Funding Fee $

 New - 1 day ago