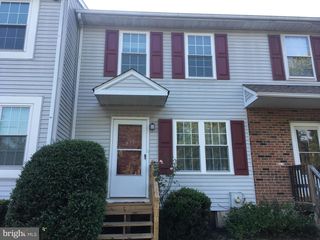
519 CONCORD BRIDGE PL, Newark, DE 19702
- 3 beds |
- 2 baths |
- 1,575 sqft
 Town Home
  Built in 1978
  2,614sqft lot
 —— car garage
  $165/sqft
  Listed 4 months ago
Property Description
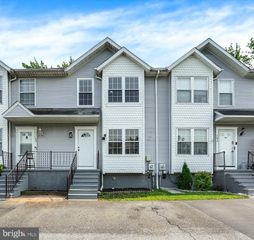
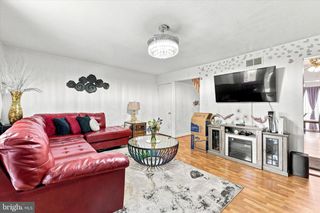
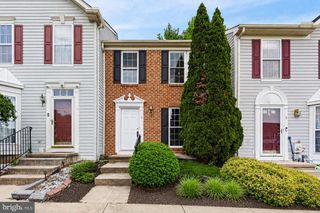
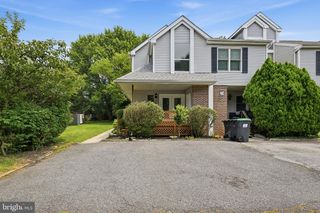
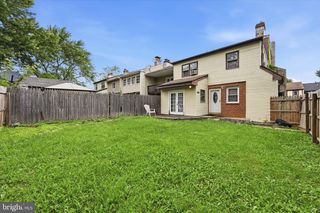
SOLD BEFORE PROCESSING Welcome home to this spacious 3-bedroom, 1.5-bath townhome offering 1,575 square feet of comfortable living space in an excellent Newark location with close proximity to many shopping and dining choices. Thoughtfully updated and move-in ready, this home combines modern updates with generous space and storage, making it an excellent opportunity for first-time buyers or anyone looking for affordable homeownership. Inside you'll find a bright and open layout with updated LVP flooring on the main level, an updated kitchen, and refreshed bathrooms that provide both style and functionality. The home's spacious living and dining areas & family room create a comfortable flow that is perfect for everyday living or entertaining guests. Enjoy the added bonus of a screened porch overlooking the rear yard, providing the perfect spot to relax, dine outdoors, or enjoy warm evenings! Additional highlights include a full basement offering abundant storage and flexible space, plus ample closet space throughout the home to keep everything organized. Two parking spaces right outside your front door! With its generous square footage (much larger than most townhomes in this price range), updates, and inviting layout, this home offers incredible value and space at an affordable price.
- Listing Status:
- Pending
- Data Last Updated:
- July 27, 2026 at 12:19PM
- Listing Office:
- Coldwell Banker Rowley Realtors : 3029951200
- Listing Agent:
- Kathy Melcher : 3023793351
- MLS ID:
- DENC2098302

- General: Bathroom - Tub ShowerBreakfast AreaCarpetCombination Dining/LivingFamily Room Off KitchenFloor Plan - TraditionalKitchen - Eat-InKitchen - Table SpaceWalk-in Closet(s)
- Rooms: Living RoomDining RoomPrimary BedroomBedroom 2Bedroom 3KitchenFamily RoomBreakfast RoomFull BathHalf Bath
- Appliances: Built-In MicrowaveBuilt-In RangeDishwasherDryerOven/Range - ElectricRefrigeratorWasherWaterHeater
- Laundry: Basement
- Basement: Interior accessPoured concreteWindows
- Flooring: Luxury vinyl plankCeramic tileCarpet
- A/C: Central A/C
- Heating: Forced AirOil
- Disability Feature: None
- General: Above GradeBelow Grade
- Style: Colonial
- Other Structures: PorchScreened
- General: StuccoVinyl SidingBrick2Concrete Perimeter
- HOA Amenities: 140.0Annually
- Originating MLS: BRIGHT_MAIN
- School District: CHRISTINA
- County: NEW CASTLE-DE
- Zoning: NCPUD10-039.10-169
- Fencing: Fully
- Utilities: Circuit breakers
- Water: Public
- Sewer: Public Sewer
- Source: BRIGHT_MAIN
This listing courtesy of Kathy Melcher , Coldwell Banker Rowley Realtors
Monthly Payment
- Principal & Interest $
- Property Taxes $
- Home Insurance $
- VA Funding Fee $

 New - 2 days ago