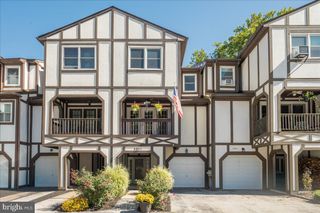
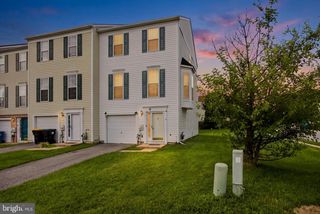
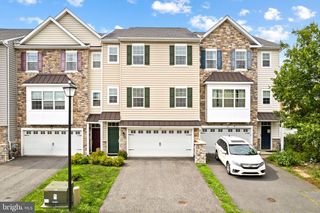
734 ROSEMARY WAY, Newark, DE 19713
- 4 beds |
- 4 baths |
- 2,325 sqft
 Town Home
  Built in 2021
  2,178sqft lot
 2 car garage
  $200/sqft
  Listed 2 months ago
Property Description
Why wait for new construction? This beautifully upgraded 2021-built townhome in Chestnut Hill Preserve offers 4 bedrooms, 3.5 baths, and the remaining balance of a transferable 10-year structural warranty. The entry level features a rare first-floor bedroom suite with a full bath, perfect for a home office or guest suite, offering inside access to the 2-car garage with private rear alley entry. Step upstairs to find engineered hardwood flooring and an open-concept layout bathed in natural light. The gourmet kitchen is a chef's dream, offering espresso cabinets, upgraded quartz countertops, stainless steel appliances with a gas range, a walk-in pantry, and an expansive 10-foot center island. The dining area features a slider out to a maintenance-free Trex deck, ideal for relaxing outdoors. On the third floor, the spacious primary suite features an elegant tray ceiling, a large walk-in closet, and a luxurious ensuite bath complete with a soaking tub and walk-in shower. Two additional bedrooms share a well-appointed full bath, while the large upper-level laundry room adds ultimate convenience. This move-in ready home is fully equipped with a high-efficiency tankless water heater, keyless entry, video doorbell, and smart thermostat. Enjoy a neighborhood with sidewalks, a scenic pond, and ample guest parking. Conveniently located within the sought-after Newark Charter School 5-mile radius, you are just minutes from the University of Delaware, Christiana Hospital, Christiana Mall, and The Grove at Newark. With quick access to I-95, Route 896, and the SEPTA train station, this home offers truly exceptional convenience. Nothing to do but move right in —schedule your tour today!
- Listing Status:
- Active
- Data Last Updated:
- September 25, 2026 at 5:19PM
- Listing Office:
- Tesla Realty Group, LLC : 8448375274
- Listing Agent:
- Praveen Kumar Jarugulla : 8722229259
- MLS ID:
- DENC2107650

- General: Exterior LightingSidewalksStreet LightsAbove Grade
- Style: Traditional
- Other Structures: Deck
- Parking: Asphalt Driveway
- Windows: Double pane windows
- General: Vinyl SidingStone3Slab
- HOA Amenities: 72.0Monthly
- Originating MLS: BRIGHT_MAIN
- School District: CHRISTINA
- County: NEW CASTLE-DE
- Zoning: S11-003.30-132
- Water: Public
- Sewer: Public Sewer
- Source: BRIGHT_MAIN
This listing courtesy of Praveen Kumar Jarugulla , Tesla Realty Group, LLC
Monthly Payment
- Principal & Interest $
- Property Taxes $
- Home Insurance $
- VA Funding Fee $

 New - 1 day ago