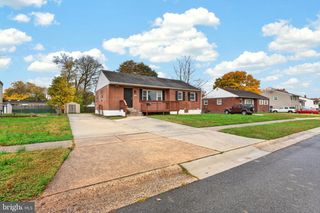
806 BROADFIELD DR, Newark, DE 19713
- 3 beds |
- 2 baths |
- 1,525 sqft
 Single-Family Home
 Built in 1974
 7,841sqft lot
 1 car garage
 $230/sqft
 Listed 20 days ago
Property Description
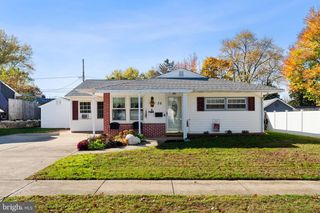
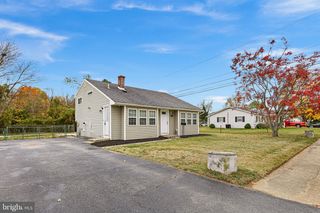
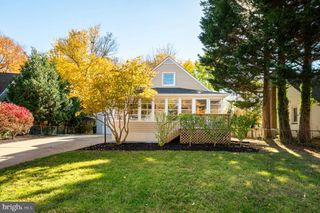
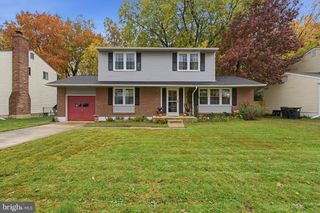
BACK-TO-BACK OPEN HOUSE: OCTOBER 31ST AND NOVEMBER 1ST FROM 12PM TO 2PM. Welcome to the beautifully maintained home of Scottfield Community offering a wonderful combination of comfortable living, functional spaces, and exceptional outdoor amenities. The inviting exterior features a spacious driveway, attractive landscaping, and a detached garage providing valuable storage, workspace, or recreational-use potential. Inside, the home offers a bright, welcoming layout with warm wood-style flooring and generous living and dining areas designed for both everyday living and entertaining. The updated kitchen features abundant Maple-wood cabinetry, granite countertops, a complementary Travertine backsplash, stainless-steel appliances, and ample workspace for cooking and gatherings. The home's open-feeling design creates a natural flow between the kitchen, dining, and living spaces while providing flexibility for a variety of lifestyles. Step outside to discover an expansive multi-level deck overlooking a private-feeling, fenced backyard and sparkling in-ground swimming pool. The outdoor space is ideal for summer entertaining, grilling, dining, relaxing, or simply enjoying your own backyard retreat. The detached garage adds even more versatility with excellent room for storage, hobbies, equipment, or a dedicated workspace. With its combination of attractive interior features and extensive outdoor living amenities, this property offers both everyday convenience and a lifestyle-focused setting. Don't miss the opportunity to see this special home and experience firsthand the comfort, space, and entertaining potential it has to offer. Extensive Pool Hardscaping 2023, Pool Liner 2022, HVAC 2022, Water Heater 2025. Listing Agent directly to book your exclusive showing today!
- Listing Status:
- Active
- Date Added:
- October 29, 2026
- Data Last Updated:
- November 19, 2026 at 2:18AM
- Listing Office:
- Douglas Realty, LLC. : 8669873937
- Listing Agent:
- Joshua Thomas Gerczak : 4106272553
- MLS ID:
- DENC2113696

- General: Outbuilding(s)Above GradeBelow Grade
- Style: Split FoyerRaised Ranch/Rambler
- Other Structures: PorchPatio
- Pool: In ground
- Parking: Asphalt Driveway
- Roofing: Architectural Shingle
- Windows: Double hung
- General: Combination2Block
- Originating MLS: BRIGHT_MAIN
- School District: CHRISTINA
- County: NEW CASTLE-DE
- Zoning: NC6.511-006.20-214
- Fencing: Wood
- Water: Public
- Sewer: Public Sewer
- Source: BRIGHT_MAIN
This listing courtesy of Joshua Thomas Gerczak , Douglas Realty, LLC.
Monthly Payment
- Principal & Interest $
- Property Taxes $
- Home Insurance $
- VA Funding Fee $

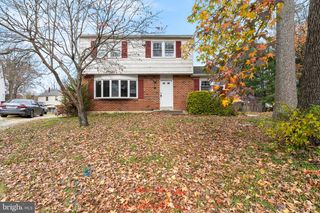
 New - 2 days ago