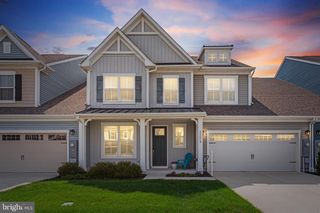
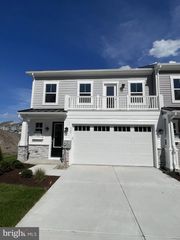
22690 GREBE LN, Ocean View, DE 19970
- 3 beds |
- 3 baths |
- 2,819 sqft
 Town Home
  Built in 2018
  3,049sqft lot
 1 car garage
  $218/sqft
  Listed 3 days ago
Property Description
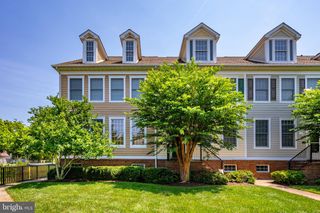
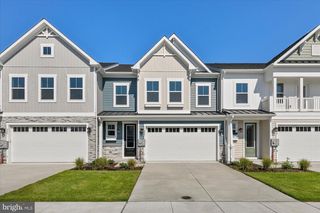
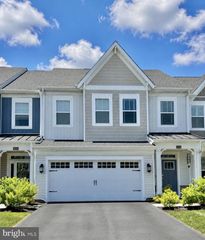
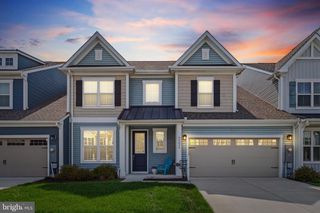
Welcome to 22690 Grebe Lane, a beautifully appointed villa in the award-winning Bay Forest community, where resort-style amenities and coastal convenience come together. The main level features a welcoming front sitting room, convenient half bath, and an open-concept living space ideal for entertaining. The gourmet kitchen is equipped with granite countertops, a large center island, 5-burner natural gas stove, wall oven, built-in microwave, dishwasher, and abundant cabinetry. The adjoining living room is anchored by a stunning floor-to-ceiling stone gas fireplace and opens to the rear paver patio for seamless indoor-outdoor living. The spacious first-floor primary suite offers a tray ceiling, cozy sitting area, walk-in closet, and a luxurious ensuite bath with a tiled walk-in shower featuring a seat and frameless door. A laundry room with direct access to the attached one-car garage completes the main level. Upstairs, you'll find two additional bedrooms, a full bath, and a versatile loft-style recreation area perfect for a second living space, home office, or game room. Outside, enjoy professional landscaping, a concrete driveway, attached garage, and a paver patio for relaxing or dining outdoors. Additional features includes a central dehumidifier and a widened driveway. Bay Forest offers an exceptional coastal lifestyle with resort-style amenities, including pools with a lazy river and lap pool, two clubhouses with fitness centers, tennis and pickleball courts, scenic walking trails, marina access for kayaking and paddle boarding, a recreation barn, fire pits, playgrounds, basketball, bocce and horseshoe courts, kayak storage, a Pilates room, and abundant green space. Residents also enjoy a seasonal shuttle to Bethany Beach, and the community permits 7-day rentals, making this property an excellent option as a primary residence, vacation home, or investment opportunity. Ideally located just minutes from Bethany Beach, shopping, dining, and local attractions, this home offers the very best of coastal Delaware living.
- Listing Status:
- Active
- Date Added:
- July 24, 2026
- Data Last Updated:
- July 27, 2026 at 6:16AM
- Listing Office:
- Keller Williams Realty : 3028561458
- Listing Agent:
- Russell G Griffin : 3028561458
- MLS ID:
- DESU2115350

- General: Underground Lawn SprinklerAbove GradeBelow Grade
- Style: Villa
- Other Structures: Patio
- Parking: Concrete Driveway
- Windows: ScreensStorm
- General: Vinyl Siding2Slab
- HOA Amenities: Basketball CourtsGameRoomTot Lots/PlaygroundBike TrailClub HouseCommon GroundsCommunity CenterExercise RoomFitnessCenterJog/Walk PathMeeting RoomPier/DockPool - OutdoorTennis CourtsPickleball CourtsAll Ground FeeCommon Area MaintenanceLawn Care FrontLawn Care RearPier/Dock MaintenancePool(s)Recreation FacilityRoad MaintenanceReserve FundsSnow RemovalTrash473.0Monthly
- Originating MLS: BRIGHT_MAIN
- School District: INDIAN RIVER
- County: SUSSEX-DE
- Zoning: MR134-08.00-1215.00
- Utilities: 200 amp serviceCircuit breakers
- Water: Public
- Sewer: Public Sewer
- Source: BRIGHT_MAIN
This listing courtesy of Russell G Griffin , Keller Williams Realty
Monthly Payment
- Principal & Interest $
- Property Taxes $
- Home Insurance $
- VA Funding Fee $