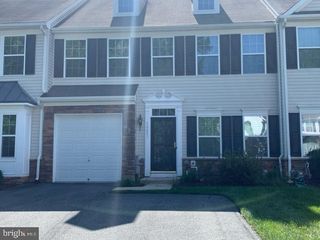
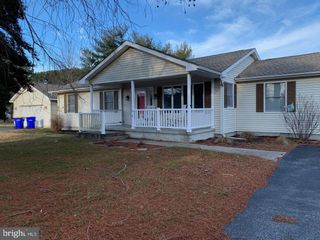
30 S PRIMROSE LN S, Ocean View, DE 19970
- 2 beds |
- 2 baths |
- 1,232 sqft
 Rental
 Built in 1991
 0.51acre lot
 1 car garage
 $2/sqft
 Listed 1 month ago
Property Description
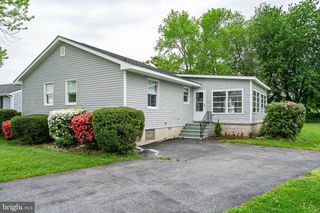
Enjoy easy coastal living on a spacious half-acre homesite in Ocean View! This charming 2-bedroom, 2-bath home offers a comfortable layout with plenty of room to relax both indoors and out. After a day at the beach, rinse off in the outdoor shower and unwind in the hot tub, enjoy dinner on the back deck, or simply enjoy the privacy and extra space the generous lot provides. A one-car garage offers convenient parking and additional storage for bikes, beach gear, and more. The community amenities include a swimming pool, racquet courts, playground, and picnic area—perfect for enjoying the outdoors close to home. Conveniently located near the Ocean View Town Hall and Police Department, with easy access to local restaurants, shopping, golf, and the beaches of Bethany Beach. 30 S Primrose Lane offers a wonderful combination of space, amenities, and proximity to everything the Bethany Beach area has to offer.
- Listing Status:
- Active
- Data Last Updated:
- November 19, 2026 at 5:19AM
- Listing Office:
- Long & Foster Real Estate, Inc. : 3025399040
- Listing Agent:
- Shannon Ree Tupps : 3025190974
- MLS ID:
- DESU2121252

- General: BBQ GrillExtensive HardscapeHot TubOutside ShowerStreet LightsAbove GradeBelow Grade
- Style: Ranch/Rambler
- Other Structures: RoofPorchDeckPatio
- Parking: Gravel DrivewayPrivate
- Roofing: Architectural Shingle
- Windows: Double pane windowsScreens
- General: BattsInsulationStick BuiltVinyl Siding1Crawl Space
- HOA Amenities: Basketball CourtsCommon GroundsPickleball CourtsPicnic AreaPool - OutdoorSwimming PoolTennis CourtsTot Lots/PlaygroundPool(s)Common Area Maintenance350.0Annually
- Originating MLS: BRIGHT_MAIN
- School District: INDIAN RIVER
- County: SUSSEX-DE
- Zoning: RESIDENTIAL RS134-12.00-781.00
- View: Trees/Woods
- Utilities: Water availableElectric available
- Water: Public
- Sewer: Public Sewer
- Source: BRIGHT_MAIN
- Exclusions: All furnishings in/outside of the home will be available for tenant to use at the property during their stay.
This listing courtesy of Shannon Ree Tupps , Long & Foster Real Estate, Inc.