309 GALLAGHER DR, Ocean View, DE 19970
- 3 beds |
- 3 baths |
- 2,088 sqft
 Town Home
  Built in 2024
  —— sqft lot
  1 car garage
  $234/sqft
  Listed 7 days ago
Property Description
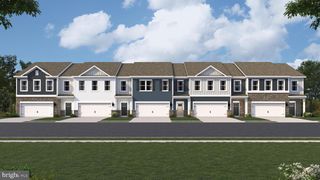
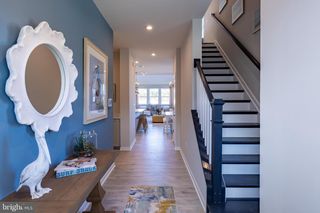
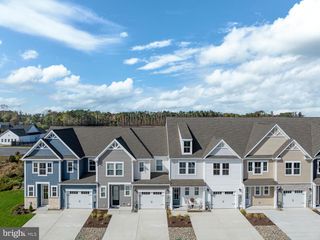
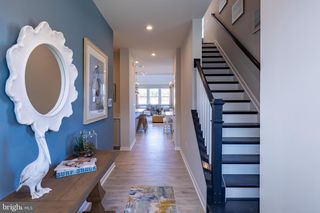
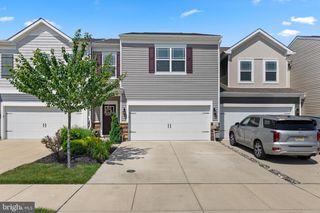
Enjoy the benefits of extra natural light and enhanced privacy in this beautifully designed end-unit Sandpiper villa. Offering 4 bedrooms, 3.5 bathrooms, and a spacious loft, this home combines thoughtful design with the convenience of low-maintenance living. The open-concept layout is centered around a well-appointed kitchen featuring quartz countertops, pull-out shelving, abundant cabinetry, and a large island overlooking the dining area and great room. The soaring ceiling in the great room creates an impressive sense of space while large windows fill the home with natural light throughout the day. The first-floor primary suite provides the ease of main-level living and serves as a private retreat, while the second floor offers three additional bedrooms, two full bathrooms, and a spacious loft that can easily adapt to your needs as a second living room, home office, fitness area, or guest retreat. As an end unit, this home benefits from additional windows and a brighter overall living experience. The covered rear porch extends the living space outdoors and provides the perfect place to enjoy the coastal lifestyle. Situated within Silver Woods, residents enjoy immediate access to resort-style amenities including a clubhouse, outdoor pool, sports courts, firepit, and walking paths. Located just minutes from Delaware beaches, shopping, dining, golf, and local attractions. Ask about investment opportunities in the community. *Beazer Homes is proud to be America’s #1 Energy‑Efficient homebuilder. Our FY25 average gross HERS score of 32 (38 excluding solar) was the lowest of the publicly reported scores among the top 30 U.S. homebuilders by volume identified by Builder Magazine’s Top 100 List (based on 2025 total closings).
- Listing Status:
- Active
- Data Last Updated:
- July 27, 2026 at 6:16AM
- Listing Office:
- Long & Foster Real Estate, Inc. : 4105241700
- Listing Agent:
- Tracy L. Zell : 4109242857
- MLS ID:
- DESU2116548

- General: Above Grade
- Style: Villa
- Parking: Concrete Driveway
- General: Combination2Slab
- HOA Amenities: FencingPool - Outdoor123.0Monthly
- Originating MLS: BRIGHT_MAIN
- School District: INDIAN RIVER
- County: SUSSEX-DE
- Zoning: RES134-16.00-3157.00
- Water: Public
- Sewer: Public Sewer
- Source: BRIGHT_MAIN
This listing courtesy of Tracy L. Zell , Long & Foster Real Estate, Inc.
Monthly Payment
- Principal & Interest $
- Property Taxes $
- Home Insurance $
- VA Funding Fee $

 New - 3 days ago