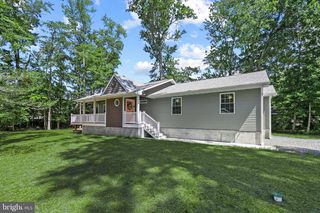
31834 MILL RUN DRIVE, Ocean View, DE 19970
- 3 beds |
- 2 baths |
- 1,288 sqft
 Single-Family Home
  Built in 1999
  0.37acre lot
 —— car garage
  $311/sqft
  Listed 1 month ago
Property Description
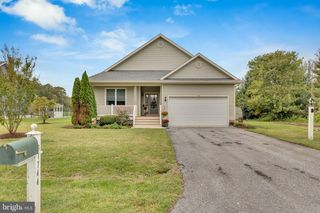
This newly renovated 3 bedroom, 2 bath home is tucked away in a quiet neighborhood in highly sought-after seaside town of Ocean View, DE. Peacefully situated on a private lot, with views of Whites Creek, this home is just a mile away from vacation attractions, including a fresh seafood market, great local restaurants, minigolf, and ice cream shops. Along with everyday necessities like grocery stores, pharmacies, a health food market, and great retail shopping for all your essentials. Less than 4 miles from the sandy beaches of Bethany Beach and boardwalk for ocean swimming, shopping, and great dining options. Inside this beautiful home, you'll find exciting updates throughout including a fresh coat of paint in every room, sleek stainless-steel appliances (purchased in 2020) and stylish LVP flooring that runs throughout the home (installed in 2023) and a newly tiled and renovated primary bathroom. An open-concept kitchen/dining layout and spacious living room are perfect for entertaining. Artistic touches add character and charm with a custom accent wall, unique light fixtures, and antique furnishings. The sliding door just off the dining space opens to the freshly painted back deck where you'll enjoy the scenic views of the creek and watch for wildlife like deer and great blue herons. You can even park your boat, RV or trailer right in the driveway! Low $200 annual HOA fees. This stunning turn-key home is move in ready for your next chapter. Being sold partially furnished, there is investment opportunity for an amazing Airbnb or short-term rental! The possibilities are endless!
- Listing Status:
- Active
- Data Last Updated:
- October 5, 2026 at 2:18AM
- Listing Office:
- NextHome Tomorrow Realty : 3026014171
- Listing Agent:
- Michelle Lynn Hearn : 3022497723
- MLS ID:
- DESU2118722

- General: Exterior LightingStreet LightsAbove Grade
- Style: Ranch/Rambler
- Other Structures: Deck
- Parking: Gravel Driveway
- Roofing: AsphaltShingle
- Windows: Screens
- General: Vinyl Siding1Crawl Space
- HOA Amenities: Common Area Maintenance200.0Annually
- Originating MLS: BRIGHT_MAIN
- School District: INDIAN RIVER
- County: SUSSEX-DE
- Zoning: MR134-12.00-1831.00
- View: Creek/StreamGarden/LawnTrees/WoodsWater
- Water: Public
- Sewer: Public Sewer
- Source: BRIGHT_MAIN
- Exclusions: custom made coat rack in entrancerocking chairyellow dresser
This listing courtesy of Michelle Lynn Hearn , NextHome Tomorrow Realty
Monthly Payment
- Principal & Interest $
- Property Taxes $
- Home Insurance $
- VA Funding Fee $

 New - 2 days ago