38006 RABBIT RD, Ocean View, DE 19970
- 2 beds |
- 1 bath |
- 672 sqft
 Manufactured Home
  Built in 1972
  —— sqft lot
  —— car garage
  $137/sqft
  Listed 10 days ago
Property Description
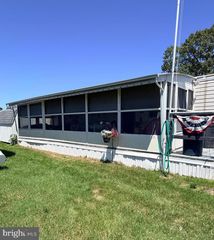
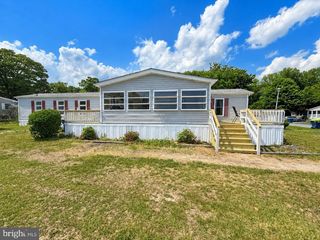
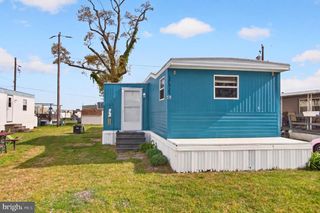
MOVE-IN READY! This beautifully renovated property has been a warm, welcoming home, and it shows from the moment you step inside. Nestled in the private marina community of Bayshore MHP, this tranquil beach retreat features an open-concept layout. Entry is from the expansive side porch which opens into a charming living, kitchen and dining area-- perfect for full-time coastal living and entertaining. The entire home boasts a relaxed, clean, coastal vibe with high-quality interior upgrades that are rare to find at this price point, including luxury vinyl plank (LVP) flooring, shiplap wall paneling, a new ceiling, updated light fixtures, and a gas cooktop. The exterior is equally impressive and low-maintenance, featuring a new pitched metal roof with insulation underneath, a brand-new paver patio, custom stacked stone garden beds, and a storage shed to neatly house all of your gardening, boating, fishing, and beach gear. No wonder this is such a coveted community! The great outdoors is calling with a private bay beach, picnic area, community playground, and bay access for fishing, crabbing, boating, and kayaking. By boat, you have direct canal access to the open Indian River Bay, featuring a private boat ramp and first-come, first-serve slips. Ideally located just 4 miles from the Bethany Beach boardwalk and Atlantic shoreline, you are also incredibly close to local shops and eateries. Plus, the community neighbors the stunning James Farm Ecological Preserve, offering beautiful trails leading right to the bay. Grab this opportunity while it’s available! A very special home and community!! Act now. *VERY LOW LOT RENT: $511 month!!
- Listing Status:
- Active
- Data Last Updated:
- July 27, 2026 at 7:18AM
- Listing Office:
- Jack Lingo - Rehoboth : 3022273883
- Listing Agent:
- TRACY J. KELLEY : 3022266401
- MLS ID:
- DESU2111790

- General: Extensive HardscapeAbove GradeBelow Grade
- Style: Modular/Pre-Fabricated
- Other Structures: PorchPatio
- Roofing: Metal
- General: Aluminum Siding1
- HOA Amenities: BeachBoat Dock/SlipCommon GroundsBoat RampPicnic AreaPier/DockTot Lots/PlaygroundCommon Area MaintenanceManagementPier/Dock MaintenanceRoad Maintenance
- Originating MLS: BRIGHT_MAIN
- School District: INDIAN RIVER
- County: SUSSEX-DE
- Zoning: GR134-09.00-94.01-9747
- View: Garden/LawnCourtyard
- Utilities: Cable tv availablePropaneElectric availableSewer availableWater availableCircuit breakers
- Water: Community
- Sewer: Public Sewer
- Source: BRIGHT_MAIN
This listing courtesy of TRACY J. KELLEY , Jack Lingo - Rehoboth
Monthly Payment
- Principal & Interest $
- Property Taxes $
- Home Insurance $
- VA Funding Fee $