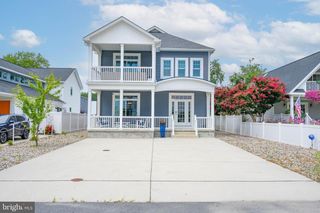
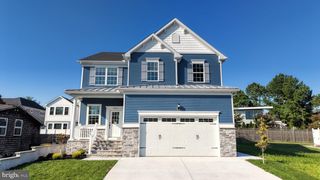
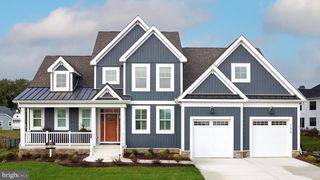
12 SHEFFIELD RD, Rehoboth Beach, DE 19971
- 5 beds |
- 3 baths |
- 2,468 sqft
 Single-Family Home
  Built in 2001
  0.41acre lot
 2 car garage
  $526/sqft
  Listed 1 month ago
Property Description
Tucked away on a beautifully landscaped 0.41-acre homesite in Rehoboth Beach Yacht & Country Club, this private pool home offers an exceptional combination of indoor/outdoor living, flexible space, and resort-style amenities rarely found in the community. Currently configured as either a 5-bedroom, 3-bath home or 4 bedrooms plus a dedicated office, the property is designed for both everyday comfort and entertaining. The oversized 45’ x 12’ screened porch spans nearly the entire back of the home, creating seamless flow to the heated in-ground pool, hot tub, expansive patio, and fenced backyard surrounded by mature landscaping for exceptional privacy. Inside, the home features soaring ceilings, cherry flooring, spacious living areas, a large primary suite with dual walk-in closets, and a finished guest suite above the garage with a private bath—ideal for extended family, guests, or flexible bonus space. The property also includes a paved circular driveway, encapsulated crawlspace, irrigation, extensive storage, and a larger-than-average lot for RBYCC. Floor plans indicate approximately 2,468 sq ft plus substantial screened porch and outdoor living areas.
- Listing Status:
- Active
- Date Added:
- August 29, 2026
- Data Last Updated:
- October 5, 2026 at 1:19AM
- Listing Office:
- RE/MAX Realty Group Rehoboth : 3022274800
- Listing Agent:
- Debbie Reed : 3022273818
- MLS ID:
- DESU2112834

- General: Exterior LightingHot TubOutside ShowerUnderground Lawn SprinklerAbove GradeBelow Grade
- Style: Contemporary
- Other Structures: PorchDeckScreenedPatio
- Parking: Gravel DrivewayCircular Driveway
- Roofing: Architectural Shingle
- Windows: Skylights
- General: Frame1Block
- HOA Amenities: 200.0Annually
- Originating MLS: BRIGHT_MAIN
- School District: CAPE HENLOPEN
- County: SUSSEX-DE
- Zoning: AR1334-19.00-996.00
- Fencing: Privacy
- Water: Public
- Sewer: Public Sewer
- Source: BRIGHT_MAIN
This listing courtesy of Debbie Reed , RE/MAX Realty Group Rehoboth
Monthly Payment
- Principal & Interest $
- Property Taxes $
- Home Insurance $
- VA Funding Fee $