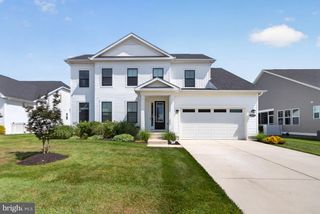
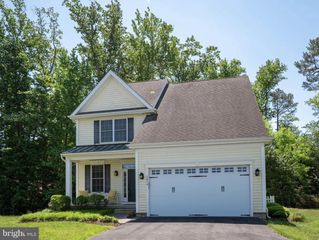
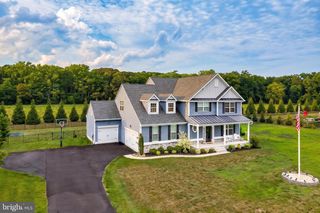
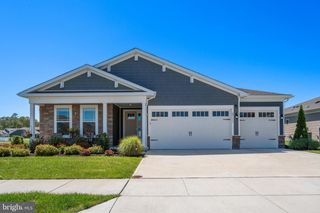
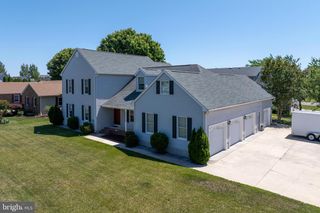
16 WAUWINET CT, Rehoboth Beach, DE 19971
- 4 beds |
- 5 baths |
- 3,000 sqft
 Single-Family Home
  Built in 2003
  7,405sqft lot
 —— car garage
  $223/sqft
  Listed 19 days ago
Property Description
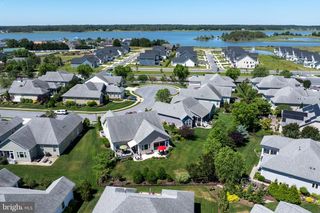
Meticulously maintained and thoughtfully designed, this exceptional 4-bedroom, 5-bath home offers the perfect balance of everyday comfort and effortless entertaining in the highly sought-after Villages of Old Landing community. Situated on a quiet cul-de-sac, this beautiful home features fresh paint and new carpet throughout, creating a bright, move-in-ready interior. Enjoy spacious living and dining rooms, an inviting kitchen with an adorable breakfast nook, and a sun-filled sunroom overlooking the fenced backyard. Step outside to the private patio, the perfect place for morning coffee, outdoor dining, or simply relaxing while taking in the peaceful backyard views. The beautifully finished basement provides versatile living and recreation space, while the spacious second-floor loft offers endless possibilities as a media room, home office, playroom, or additional gathering area. With generous room sizes, thoughtful updates, and flexible living spaces, this home is designed to accommodate a variety of lifestyles. Residents of the Villages of Old Landing enjoy exceptional community amenities, including a clubhouse, swimming pool, serene ponds, and scenic walking trails. Experience the sought-after Delaware beach lifestyle with the area's beautiful beaches, restaurants, shopping, and entertainment all located less than five miles away. Offering an unbeatable combination of location, comfort, and community, this meticulously maintained home is ready to welcome its next owners.
- Listing Status:
- Active
- Data Last Updated:
- July 27, 2026 at 12:19PM
- Listing Office:
- NextHome Tomorrow Realty : 3026014171
- Listing Agent:
- STACI WALLS : 3024481173
- MLS ID:
- DESU2115638

- General: Extensive HardscapeLawn SprinklerAbove GradeBelow Grade
- Style: Coastal
- Other Structures: Patio
- Roofing: Architectural Shingle
- Windows: Insulated
- General: Vinyl Siding2Permanent
- HOA Amenities: 300.0Quarterly
- Originating MLS: BRIGHT_MAIN
- School District: CAPE HENLOPEN
- County: SUSSEX-DE
- Zoning: MR334-18.00-465.00
- Water: WellPublic
- Sewer: Public Sewer
- Source: BRIGHT_MAIN
This listing courtesy of STACI WALLS , NextHome Tomorrow Realty
Monthly Payment
- Principal & Interest $
- Property Taxes $
- Home Insurance $
- VA Funding Fee $