28 WAGON WHEEL LN, Rehoboth Beach, DE 19971
- 2 beds |
- 2 baths |
- 1,025 sqft
 Manufactured Home
  Built in 1980
  —— sqft lot
  —— car garage
  $171/sqft
  Listed 4 days ago
Property Description
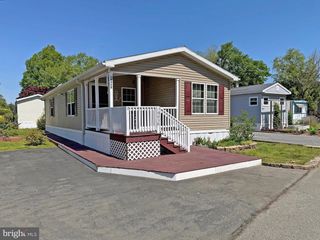
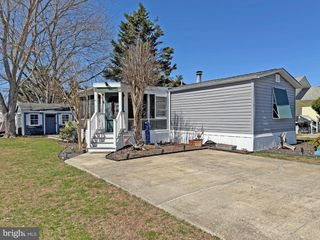
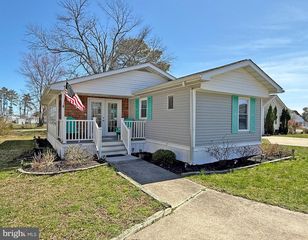
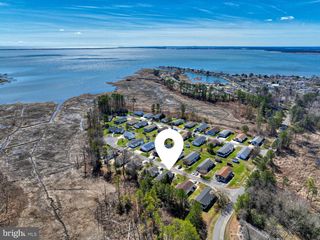
Welcome to 28 Wagon Wheel Lane in Colonial East Mobile Home Park, where thoughtful updates, comfortable living spaces, and an exceptional location come together. Beautifully renovated in 2020 and meticulously maintained, this inviting home offers stylish finishes, abundant natural light, and a desirable split-bedroom floor plan with private bedroom suites positioned on opposite ends of the home. Adding to its appeal, the home is being sold partially furnished, providing a convenient opportunity to move in and begin enjoying your new coastal lifestyle right away. A welcoming front porch sets the stage before stepping inside to find luxury vinyl plank flooring throughout the main living areas and a bright, open interior. The spacious sunroom features a vaulted ceiling, its own energy-efficient mini-split system, and a pocket door that provides flexibility between the sunroom and the main living space. Sliding glass doors lead to a relaxing screened porch, creating the perfect setting for morning coffee or evening gatherings. The living room showcases modern décor, an in-ceiling speaker system, and a charming wood-burning brick fireplace with a substantial wood mantel that serves as the heart of the home. The adjoining dining area offers built-in cabinetry and shelving, adding both character and convenient storage. The updated kitchen combines style and function with white cabinetry accented by elegant gold hardware, abundant cabinet storage, a wide sink beneath a window, and stainless steel appliances that were replaced during the 2020 renovation. The spacious primary suite features two closets and a beautifully updated private bath complete with a large soaking tub, separate shower, and contemporary fixtures. On the opposite side of the home, the second bedroom enjoys access to an updated Jack-and-Jill bath and includes a built-in desk and shelving, making it ideal for guests, a home office, or hobby space. Outside, the landscaped yard provides attractive curb appeal and includes a convenient storage shed for gardening tools and seasonal items. For added peace of mind, the current owner recently had the home professionally re-leveled in April 2026 and completed flooring repairs. Land rent includes an impressive collection of amenities and services, including a community pool, dog park, playground, lawn maintenance, trash service, and snow removal. Ideally located, Colonial East places you just minutes from the Midway Movies, fitness centers, miniature golf, shopping, restaurants, and everyday conveniences. The scenic Junction & Breakwater Trail is approximately one-half mile away, offering an easy bike ride to downtown Rehoboth Beach, while nearby public transportation provides even greater accessibility.
- Listing Status:
- Active
- Data Last Updated:
- July 27, 2026 at 7:18AM
- Listing Office:
- Northrop Realty : 3025392900
- Listing Agent:
- Lisa Nemeth : 4847882972
- MLS ID:
- DESU2115750

- General: Exterior LightingPlay AreaPlay EquipmentStreet LightsAbove GradeBelow Grade
- Style: Modular/Pre-FabricatedRanch/Rambler
- Other Structures: EnclosedRoofPorchScreened
- Parking: Asphalt DrivewayPaved Driveway
- Roofing: Architectural ShinglePitched
- Windows: Double pane windowsDouble hungScreensVinyl clad
- General: Vinyl Siding1
- HOA Amenities: Swimming PoolDog ParkClub HouseTot Lots/PlaygroundTrashSnow RemovalLawn Maintenance
- Originating MLS: BRIGHT_MAIN
- School District: CAPE HENLOPEN
- County: SUSSEX-DE
- Zoning: R334-06.00-335.00-15098
- View: Garden/Lawn
- Water: Public
- Sewer: Public Sewer
- Source: BRIGHT_MAIN
- Exclusions: furniture in sunroom addition and front bedroom
This listing courtesy of Lisa Nemeth , Northrop Realty
Monthly Payment
- Principal & Interest $
- Property Taxes $
- Home Insurance $
- VA Funding Fee $