3 MITCHELMORE CT, Rehoboth Beach, DE 19971
- 5 beds |
- 4 baths |
- 5,700 sqft
 Single-Family Home
  Built in 2015
  0.51acre lot
 2 car garage
  $329/sqft
  Listed 1 month ago
Property Description
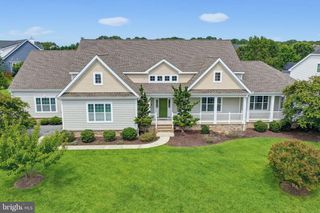
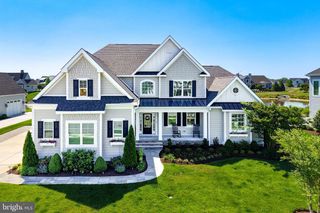
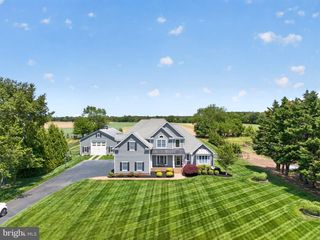
Welcome to Kings Creek Country Club, where 3 Mitchelmore Court sits on a cul-de-sac lot along the 6th hole, just steps from the clubhouse, pool, pickleball courts, and fitness center. The home offers more than 5,200 square feet of finished space, and the finished lower level. A paver driveway, manicured landscaping, attached two-car garage, and covered front porch create an impressive arrival. Inside, rich hardwood floors lead to a dramatic two-story living space where soaring ceilings, exposed wood beams, an open staircase, and walls of windows bring sunlight and surrounding greenery indoors. The great room is anchored by a fireplace framed by custom built-ins, with a second-floor overlook above. The kitchen is built for cooking and entertaining: crisp white cabinetry, glass-front display cabinets, stone countertops, stainless steel appliances, double wall ovens, and substantial islands with seating. It flows directly into the great room and dining area, where broad windows frame the backyard. French doors open to a private office or study. The spacious primary suite offers a tray ceiling, multiple windows, and room for a sitting area. The private bath features a long dual vanity, generous cabinetry, and a large glass-enclosed shower. Upstairs, additional bedrooms and a generous loft provide flexible space for family, guests, hobbies, or media. The finished lower level adds remarkable versatility — multiple areas for recreation, fitness, games, or guests, plus a finished bath, built-in storage, and dedicated laundry. Outside, a spacious rear deck overlooks the lush backyard, with steps down to a circular stone patio centered around a built-in firepit beneath mature trees. Beyond the landscaping, golf course views provide a peaceful backdrop for morning coffee and evenings around the fire.
- Listing Status:
- Active
- Date Added:
- August 28, 2026
- Data Last Updated:
- October 5, 2026 at 7:16AM
- Listing Office:
- Monument Sotheby's International Realty : 3022276767
- Listing Agent:
- Andrew Staton : 3027039090
- MLS ID:
- DESU2118878

- General: Above GradeBelow Grade
- Style: CoastalCraftsman
- Windows: Screens
- General: FrameAluminum SidingCPVC/PVC3Concrete PerimeterBlock
- HOA Amenities: 925.0Annually
- Originating MLS: BRIGHT_MAIN
- School District: CAPE HENLOPEN
- County: SUSSEX-DE
- Zoning: AR-1334-13.00-914.00
- Utilities: Propane200 amp serviceCircuit breakersVolts 220
- Water: Public
- Sewer: Public SewerSpray Irrigation
- Source: BRIGHT_MAIN
This listing courtesy of Andrew Staton , Monument Sotheby's International Realty
Monthly Payment
- Principal & Interest $
- Property Taxes $
- Home Insurance $
- VA Funding Fee $