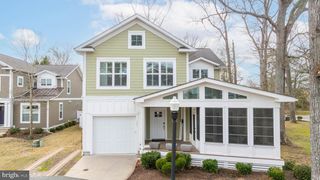
302 LAUREL ST, Rehoboth Beach, DE 19971
- 5 beds |
- 5 baths |
- 2,946 sqft
 Single-Family Home
  Built in 2018
  4,792sqft lot
 —— car garage
  $916/sqft
  Listed 1 day ago
Property Description
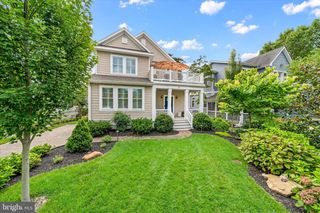
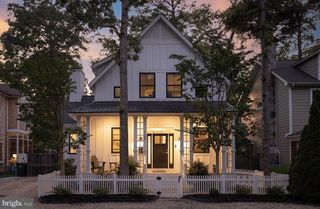
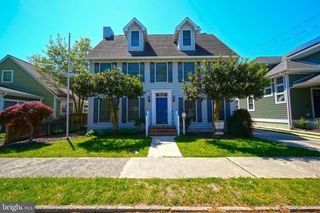
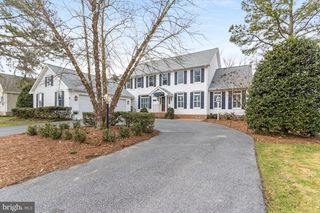
Located on a quiet, non-through street in downtown Rehoboth, 302 Laurel Street is just over three blocks from the beach and a short walk to Rehoboth Avenue. Offered fully furnished and turnkey, this 5-bedroom, 4.5-bath home provides just under 3,000 square feet of above-ground living space, with multiple living areas, a gourmet kitchen, and a fenced backyard with a pergola-covered patio and outdoor shower. Custom built in 2018, the home was thoughtfully designed to work equally well as a primary residence, second-home beach retreat, or income-producing investment property. Its strong rental history speaks for itself, with more than $127,000 in rental income and counting for 2026. The main level is centered around a generous open living and dining area and a well-equipped gourmet kitchen designed for entertaining. Multiple islands, double wall ovens, two dishwashers, a wine and beverage refrigerator, and upgraded countertops provide both style and function. A first-floor primary suite adds convenience and privacy. Upstairs, a second living area creates another comfortable gathering space, along with four additional bedrooms, including two with private en-suite baths, plus the laundry room. The spacious basement is an added bonus! Additional features include owned solar panels that help keep electric costs low, two oversized Rheem water heaters, and abundant storage throughout. An outdoor shed provides the perfect place for bikes, beach chairs, and other essentials. With its flexible layout, generous living space, proven rental history, and exceptional in-town location, 302 Laurel Street offers a rare opportunity to enjoy Rehoboth Beach with room for everyone.
- Listing Status:
- Active
- Data Last Updated:
- October 4, 2026 at 11:18PM
- Listing Office:
- Jack Lingo - Lewes : 3026452207
- Listing Agent:
- ELIZABETH M COOCH : 3025627954
- MLS ID:
- DESU2121420

- General: Outside ShowerBBQ GrillPlay AreaSecure StorageUnderground Lawn SprinklerAbove Grade
- Style: Coastal
- Other Structures: PorchPatio
- Parking: Concrete Driveway
- Roofing: Asphalt
- General: Stick Built3Block
- HOA Amenities: 20.0Annually
- Originating MLS: BRIGHT_MAIN
- School District: CAPE HENLOPEN
- County: SUSSEX-DE
- Zoning: TN334-14.17-264.00
- Fencing: Vinyl
- Utilities: 200 amp serviceCircuit breakers
- Water: Public
- Sewer: Public Sewer
- Source: BRIGHT_MAIN
- Exclusions: Owners’ closets contents.
This listing courtesy of ELIZABETH M COOCH , Jack Lingo - Lewes
Monthly Payment
- Principal & Interest $
- Property Taxes $
- Home Insurance $
- VA Funding Fee $