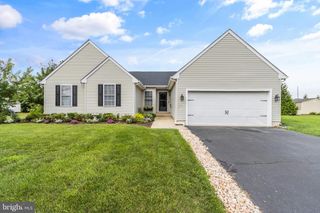
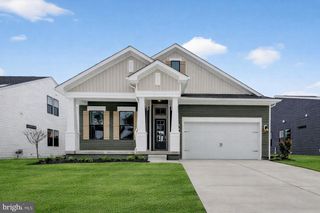
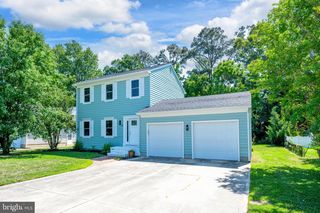
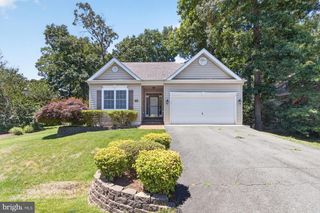
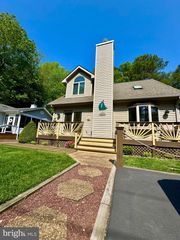
36429 WARWICK DR, Rehoboth Beach, DE 19971
- 3 beds |
- 3 baths |
- 1,900 sqft
 Single-Family Home
  Built in 2010
  25.66acre lot
 1 car garage
  $303/sqft
  Listed 1 month ago
Property Description
Nestled in the picturesque community of The Seasons, this inviting home offers a perfect blend of comfort and style. Built in 2010, its coastal design features a functional open floor plan on the first floor with combined living and dining areas. The spacious kitchen boasts granite countertops, stainless steel appliances, and an over-sized island that encourages entertaining. An enclosed, screened patio offers a serene space for relaxation and outdoor gatherings, while the corner lot provides abundant yard space for pets and kids of all ages. Upstairs, the primary suite includes a well-appointed bath and a custom-designed walk-in closet that creates a sanctuary for the discerning owner. Two additional guest rooms with a full, hall bathroom and laundry room complete the 2nd floor spaces. The Seasons community is known for its welcoming neighborhood atmosphere and friendly vibe. Residents benefit from access to recreational areas perfect for outdoor activities and the community pool provides a refreshing retreat during summer months. This home is designed for convenience and comfort and isn't just a place to live, it's a place to thrive. Experience the warmth and charm of The Seasons...your new retreat awaits!
- Listing Status:
- Active
- Date Added:
- June 10, 2026
- Data Last Updated:
- July 27, 2026 at 12:19PM
- Listing Office:
- Compass : 3022734998
- Listing Agent:
- CHRISTOPHER BEAGLE : 2152626209
- MLS ID:
- DESU2113358

- General: SidewalksStreet LightsAbove GradeBelow Grade
- Style: TraditionalSide-by-Side
- Other Structures: EnclosedScreenedPatio
- Parking: Unassigned
- General: FrameAluminum Siding2Crawl Space
- HOA Amenities: 1024.0Quarterly
- Originating MLS: BRIGHT_MAIN
- School District: CAPE HENLOPEN
- County: SUSSEX-DE
- Zoning: RC334-19.00-14.00-68A
- Water: Public
- Sewer: Public Sewer
- Source: BRIGHT_MAIN
This listing courtesy of CHRISTOPHER BEAGLE , Compass
Monthly Payment
- Principal & Interest $
- Property Taxes $
- Home Insurance $
- VA Funding Fee $

 New - 1 day ago