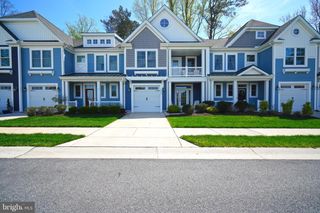
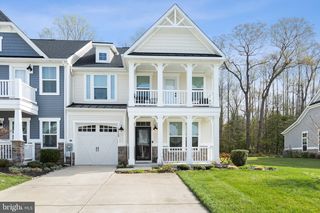
37015 TURNSTONE CIR, Rehoboth Beach, DE 19971
- 4 beds |
- 4 baths |
- 2,200 sqft
 Town Home
  Built in 2009
  —— sqft lot
  1 car garage
  $341/sqft
  Listed 9 days ago
Property Description
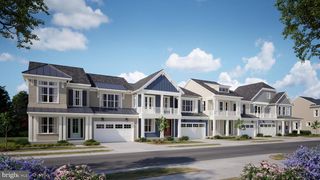
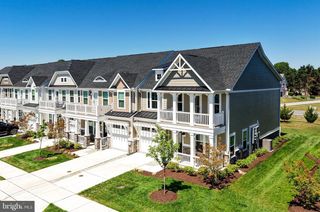
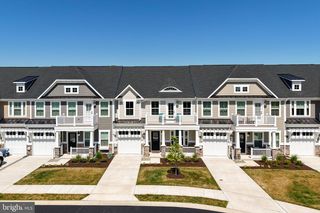
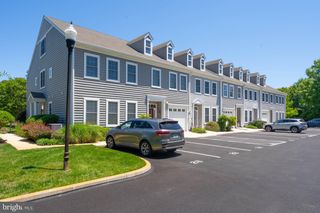
Rarely available 4BR 3.5BA End Unit TH backing to wooded state park with 3 floor of private patio, screened porch and upper deck overlooking the trees. Perfectly positioned east of Route 1 and just one mile from downtown Rehoboth Beach, this home places you within easy reach of award-winning dining, boutique shopping, and the pristine public beaches that define coastal Delaware living. Rehoboth Crossing also offers direct gated access to the Junction & Breakwater Bike Trail, providing a scenic pathway through coastal woodlands and wetlands, perfect for biking, walking, or traveling to the beach, town or the boardwalk. The main living area on the second floor features an open-concept design where the living room, opens to the kitchen, sitting area, dining room and then to the screened porch. Upstairs you will find a comfortable primary BR that opens to a rear deck and has a large bath and walk in closet. Two additional bedrooms share a hall bath. The first- floor entry has an en-suite BR, laundry room and 1 car garage. The community of Rehoboth Crossing includes an outdoor pool, clubhouse with party room plus a large private parking lot for the overflow guests who are likely to want to visit. All this is located east of Rt 1, on the Park- n- Ride bus route. Great rental potential in this community (this home has never been rented) but you may want to keep this for yourself.
- Listing Status:
- Pending
- Data Last Updated:
- July 27, 2026 at 7:18AM
- Listing Office:
- Jack Lingo - Rehoboth : 3022273883
- Listing Agent:
- RANDY MASON : 3022361142
- MLS ID:
- DESU2116320

- General: Entry Level BedroomFloor Plan - OpenKitchen - Island
- Laundry: Lower Floor
- Flooring: Ceramic tileCarpet
- A/C: Central A/C
- Heating: Forced AirElectric
- Disability Feature: None
- General: Lawn SprinklerAbove GradeBelow Grade
- Style: Coastal
- Other Structures: PorchDeckPatio
- Parking: Concrete Driveway
- General: Frame3Slab
- HOA Amenities: Party RoomPool - OutdoorCommon Area MaintenanceLawn MaintenanceManagementPool(s)Reserve FundsRoad MaintenanceSnow RemovalInsurance729.0Quarterly
- Originating MLS: BRIGHT_MAIN
- School District: CAPE HENLOPEN
- County: SUSSEX-DE
- Zoning: MR334-13.00-350.00-58
- View: Trees/Woods
- Water: Public
- Sewer: Public Sewer
- Source: BRIGHT_MAIN
This listing courtesy of RANDY MASON , Jack Lingo - Rehoboth
Monthly Payment
- Principal & Interest $
- Property Taxes $
- Home Insurance $
- VA Funding Fee $