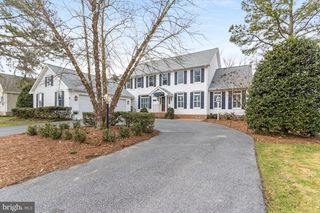
38340 JOSEPHINE ST, Rehoboth Beach, DE 19971
- 5 beds |
- 5 baths |
- 3,514 sqft
 Single-Family Home
  Built in 2026
  4,792sqft lot
 2 car garage
  $562/sqft
  Listed 13 days ago
Property Description
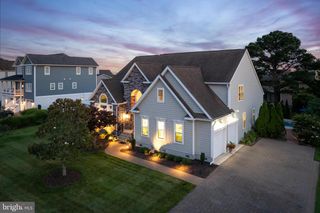
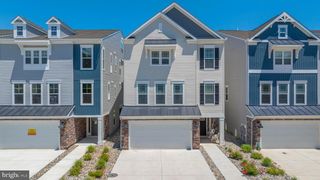
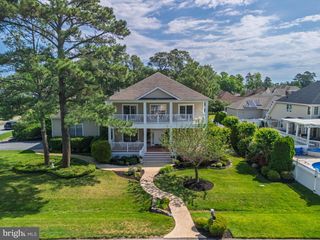
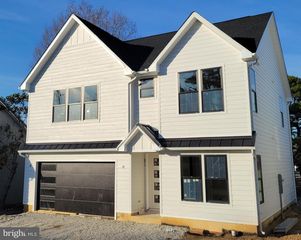
Discover luxury coastal living in this exceptional Lewes floor plan by Evergreene Homes, ideally located on Josephine Street in Rehoboth Beach's Forgotten Mile—a coveted stretch between downtown Rehoboth and Dewey Beach that offers the perfect balance of privacy and convenience. Spanning 3,514 square feet, this beautifully appointed 5-bedroom, 4.5-bath home is thoughtfully designed for entertaining, hosting guests, and making the most of beach living. The ground level features a spacious 2-car garage, a private guest suite with an en suite bath, and a large recreation room complete with a wet bar—perfect for relaxing after a day on the beach. The main living level showcases an open-concept design centered around a stunning chef's kitchen with an oversized island, connecting a sophisticated living room with a spacious screened porch to the dining area and an inviting family room with a gas fireplace. Designer-selected finishes throughout create an elegant yet welcoming coastal aesthetic. The upper level offers a luxurious owner's suite filled with natural light and a spa-inspired bath, along with three additional bedrooms to comfortably accommodate family and guests. Just moments from the beach, boardwalk, acclaimed restaurants, shopping, and nightlife, this exceptional home places you in one of Rehoboth Beach's most sought-after locations. Whether you're searching for a full-time residence, vacation retreat, or investment opportunity, this home delivers the luxury, space, and location you've been waiting for, with the confidence and the quality of an Evergreene home.
- Listing Status:
- Active
- Data Last Updated:
- July 27, 2026 at 12:19PM
- Listing Office:
- Compass : 3022734998
- Listing Agent:
- MICHAEL KENNEDY : 3023817001
- MLS ID:
- DESU2115302

- General: Above GradeBelow Grade
- Style: Coastal
- Roofing: Architectural Shingle
- General: Vinyl SidingFrame3Pilings
- Originating MLS: BRIGHT_MAIN
- School District: CAPE HENLOPEN
- County: SUSSEX-DE
- Zoning: MR334-20.09-143.02
- Utilities: 200 amp service
- Water: Public
- Sewer: Public Sewer
- Source: BRIGHT_MAIN
This listing courtesy of MICHAEL KENNEDY , Compass
Monthly Payment
- Principal & Interest $
- Property Taxes $
- Home Insurance $
- VA Funding Fee $