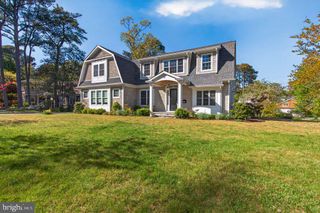
54 SURF AVE, Rehoboth Beach, DE 19971
- 5 beds |
- 6 baths |
- 3,750 sqft
 Single-Family Home
  Built in 2004
  6,534sqft lot
 2 car garage
  $1,545/sqft
  Listed 3 days ago
Property Description
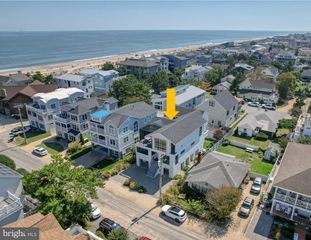
54 Surf Ave delivers it all - Coastal style with all the amenities you desire. You really can have it all with this rare “in-town” offering: 5 bedrooms, 5.5 baths, elevator, pool, 2 garages, 2 paver driveways, multiple outdoor living spaces, an oversized lot all just steps away from Deauville Beach. This North Rehoboth charmer cannot be duplicated with today’s building codes. With two true "primary suites,” the remaining 3 bedrooms have en-suite baths for the ultimate guest satisfaction. The main level features an open floorplan with hardwood floors, a gourmet kitchen, a gas fireplace, wet bar and an expansive deck and covered porch. The top floor features vaulted ceilings, a large primary suite, gas fireplace and sundeck with glimpses of the Atlantic Ocean. The Gunite pool is surrounded by a paver patio, lovely landscaping and an updated outdoor shower. Beach in the morning, pool in the afternoon and the sound of ocean waves to lull you to sleep. What could be better? Recent updates include a new standing seam metal roof, new water heater, updated laundry center and all new decking. Sold furnished.
- Listing Status:
- Coming Soon
- Date Added:
- August 7, 2026
- Data Last Updated:
- July 27, 2026 at 7:18AM
- Listing Office:
- RE/MAX Realty Group Rehoboth : 3022274800
- Listing Agent:
- Debbie Reed : 3022273818
- MLS ID:
- DESU2116860

- General: AtticBreakfast AreaKitchen - Eat-InKitchen - IslandCombination Kitchen/DiningEntry Level BedroomCeiling Fan(s)ElevatorWindow TreatmentsAttic/House FanBathroom - Soaking TubFloor Plan - OpenKitchen - GourmetPrimary Bedroom - Ocean FrontUpgraded CountertopsWalk-in Closet(s)Wet/Dry BarWood Floors
- Rooms: Storage Room
- Appliances: Cooktop - Down DraftDishwasherDisposalDryer - ElectricRefrigeratorWasherWaterHeaterMicrowaveOven - Wall
- Laundry: Lower Floor
- Flooring: CarpetHardwoodTile brick
- A/C: Central A/C
- Heating: Forced AirPropane - Leased
- Fireplace: Gas/PropaneFireplaceFireplaces: 2
- Disability Feature: Elevator
- General: Outside ShowerExtensive HardscapeUnderground Lawn SprinklerAbove Grade
- Style: CoastalContemporary
- Other Structures: PorchBalconyDeckPatio
- Pool: Gunite
- Roofing: Metal
- General: Stick BuiltCedar3PilingsSlab
- Originating MLS: BRIGHT_MAIN
- School District: CAPE HENLOPEN
- County: SUSSEX-DE
- Zoning: GR334-14.09-116.02
- View: OceanTrees/Woods
- Fencing: VinylPartially
- Water: Public
- Sewer: Public Sewer
- Source: BRIGHT_MAIN
- Exclusions: Personal itemsartworkkitchen contents
This listing courtesy of Debbie Reed , RE/MAX Realty Group Rehoboth
Monthly Payment
- Principal & Interest $
- Property Taxes $
- Home Insurance $
- VA Funding Fee $

 New - 3 days ago