2 ROCKLAND RIDGE RD, Rockland, DE 19732
- 3 beds |
- 3 baths |
- 4,088 sqft
 Single-Family Home
  Built in 2001
  3.65acre lot
 2 car garage
  $312/sqft
  Listed 2 months ago
Property Description
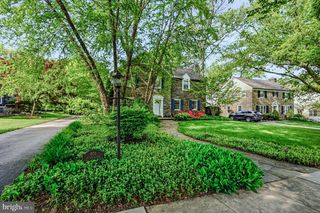
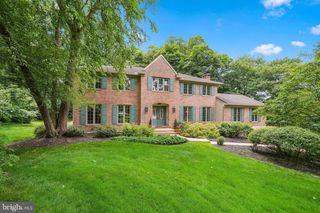
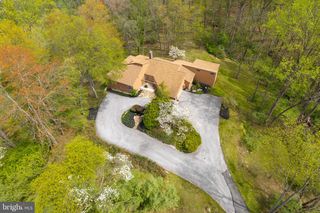
Set amidst 3.65 secluded acres in coveted Rockland, Delaware, 2 Rockland Ridge Road presents a rare opportunity to enjoy timeless charm, superb privacy, and a premier Chateau Country setting just moments from Wilmington's finest amenities. Designed by renowned architect John Milner, the home is surrounded by mature trees, open meadow views, and peaceful landscape vistas, creating a true country estate setting just minutes from Wilmington and Philadelphia. A gracious foyer welcomes you into thoughtfully designed living spaces highlighted by custom millwork, oak hardwood floors, and expansive glass doors that frame the spectacular scenery beyond. The classic formal living room features a gas fireplace, built-in shelving, and seamless access to the outdoors. The sun-drenched contemporary family room is equally impressive, with soaring cathedral ceilings, a gas fireplace, and dramatic three-sided sliding glass doors that open to panoramic views of the gardens, meadow, and surrounding woodland. The well-appointed kitchen includes updated appliances, granite countertops, pantry storage, and a breakfast island, all overlooking the serene backyard. Adjacent is the elegant dining room appointed with crown molding, bespoke millwork, and arched alcove shelves, offering a refined space for entertaining. The first-floor primary suite offers comfort and convenience with hardwood floors, a custom walk-in closet, and a spacious bath featuring a jetted tub, double vanity, and separate shower. A home office with floor-to-ceiling bookshelves overlooks open fields, lovely landscaping, and the surrounding natural beauty. Upstairs are two generously sized bedrooms, each with hardwood floors and walk-in closets, along with a full bath and additional storage. One bedroom includes access to unfinished attic space, while the other features a cedar closet. Additional highlights include a laundry room, unfinished basement with potential for game or exercise room, attic storage, and storage space above the attached two-car garage. Outdoor living is exceptional, with a bluestone terrace ideal for al fresco dining, morning coffee, sunset views, and seasonal fireworks. Enjoy the tranquility of an extraordinary natural setting with proximity to Brandywine Creek State Park, Concord Pike, downtown Wilmington, West Chester and Philadelphia.
- Listing Status:
- Active
- Data Last Updated:
- July 26, 2026 at 5:17AM
- Listing Office:
- Patterson-Schwartz - Greenville : 3024294500
- Listing Agent:
- Christopher S Patterson : 3024297334
- MLS ID:
- DENC2103672

- General: Above GradeBelow Grade
- Style: Traditional
- Other Structures: Terrace
- General: StoneStucco2Block
- HOA Amenities: Lawn MaintenanceManagementRoad MaintenanceSnow Removal3200.0Annually
- Originating MLS: BRIGHT_MAIN
- School District: BRANDYWINE
- County: NEW CASTLE-DE
- Zoning: NC2A06-087.00-030
- Water: Well
- Sewer: Public Sewer
- Source: BRIGHT_MAIN
This listing courtesy of Christopher S Patterson , Patterson-Schwartz - Greenville
Monthly Payment
- Principal & Interest $
- Property Taxes $
- Home Insurance $
- VA Funding Fee $

 New - 2 days ago