116 VILLAGE DR, Seaford, DE 19973
- 3 beds |
- 5 baths |
- 4,470 sqft
 Single-Family Home
  Built in 2006
  1.36acre lot
 3 car garage
  $148/sqft
  Listed 4 days ago
Property Description
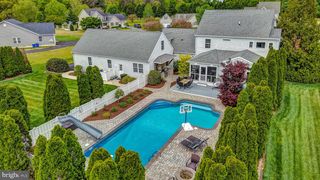
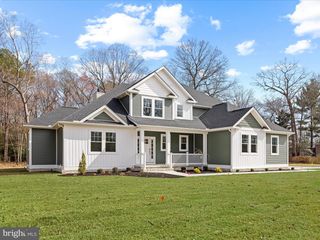
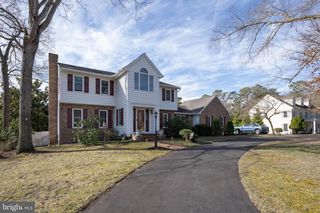
Impeccably maintained and move-in ready, this custom home is situated on 1.36 beautifully landscaped acres within the sought-after, restricted community of Rivers End. Surrounded by mature trees, the property showcases exceptional curb appeal with a brick walkway, stone accents, landscape lighting, and an in-ground irrigation system designed to keep the grounds looking their best year-round. Offering 3 bedrooms, 2 full baths, and 3 half baths, this thoughtfully designed home features spacious living areas ideal for both everyday living and entertaining. All three bedrooms are conveniently located on the first floor, including a spacious primary suite featuring a large walk-in closet and adjacent laundry area for added convenience. The main level also includes a formal dining room, a generously sized kitchen complete with abundant cabinetry, center island, breakfast bar with wine refrigerator, and dining area, as well as a welcoming living room highlighted by a fireplace. Located just beyond the living room, the sunroom is filled with natural light and provides the perfect space for relaxing, reading, or enjoying views of the beautifully landscaped backyard. The second floor significantly expands the living space with a large recreation room, kitchenette with sink, refrigerator, dining area, and extensive cabinetry for storage. A private office with closet offers the flexibility of a potential fourth bedroom, while the additional half bath makes the upper level ideal for guests, hobbies, a home office, or multi-generational living. A separate walk-in attic provides exceptional storage space rarely found in today's homes. Additional highlights include a three-car attached garage, abundant storage throughout, and a rear deck overlooking the meticulously maintained backyard and wooded backdrop. Recent improvements include a newly encapsulated crawl space, providing enhanced moisture control and long-term protection. Combining quality craftsmanship, flexible living spaces, and exceptional outdoor amenities, this property offers a rare opportunity to enjoy privacy, space, and comfort in one of the area's most desirable communities while remaining conveniently close to shopping, dining, healthcare, and Delaware's beaches.
- Listing Status:
- Active
- Data Last Updated:
- July 28, 2026 at 6:16AM
- Listing Office:
- CALLAWAY FARNELL AND MOORE : 3026294514
- Listing Agent:
- STEPHEN HUSTON : 3026294514
- MLS ID:
- DESU2116786

- General: Exterior LightingLawn SprinklerSidewalksAbove GradeBelow Grade
- Style: Contemporary
- Other Structures: PorchDeck
- Parking: Asphalt Driveway
- Roofing: Architectural Shingle
- Windows: Bay bow
- General: BrickStoneVinyl Siding2Crawl Space
- HOA Amenities: 550.0Annually
- Originating MLS: BRIGHT_MAIN
- School District: SEAFORD
- County: SUSSEX-DE
- Zoning: AR-1231-12.00-491.00
- Fencing: Split Rail
- Utilities: Propane
- Water: Well
- Sewer: Septic Exists
- Source: BRIGHT_MAIN
This listing courtesy of STEPHEN HUSTON , CALLAWAY FARNELL AND MOORE
Monthly Payment
- Principal & Interest $
- Property Taxes $
- Home Insurance $
- VA Funding Fee $