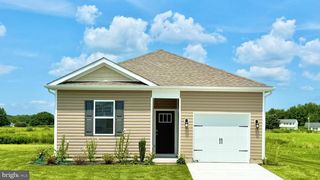
25402 BUTLER MILL DR, Seaford, DE 19973
- 3 beds |
- 3 baths |
- 1,588 sqft
 Single-Family Home
  Built in 1987
  0.52acre lot
 2 car garage
  $220/sqft
  Listed 1 day ago
Property Description
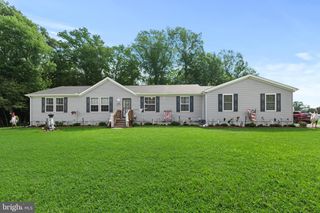
This beautifully refreshed 3-bedroom, 2.5-bath home sits on just over half an acre in the mature, quiet, and highly desirable Branchview community! Inside, you’ll find fresh paint, new carpet in all of the bedrooms, and an updated kitchen with quartz countertops, a new built-in range, wall oven, and refrigerator. The spacious primary suite features a private bathroom, while the additional bedrooms offer great space and large closets. A beautiful brick fireplace serves as the focal point of the living room, while thoughtful pocket doors throughout the home add charm, privacy, and flexibility to the floor plan. A convenient mudroom/laundry room off the garage adds everyday functionality. The outdoor spaces are equally impressive, with a totally fenced in back yard plus a large screened-in porch equipped with a ceiling fan, making it the perfect spot for relaxing or entertaining. The 12x20 shed equipped with electric and a roll up door would serve well as additional storage, a workshop or she-shed/man cave. Add in the brand-new roof and valuable geothermal heating and cooling, and this home offers an impressive combination of updates, comfort, and efficiency. With its unique character, generous yard, desirable neighborhood, and thoughtful improvements, 25402 Butler Mill Dr is ready to welcome its next owners!
- Listing Status:
- Active
- Date Added:
- August 19, 2026
- Data Last Updated:
- August 20, 2026 at 7:18AM
- Listing Office:
- Keller Williams Realty Central-Delaware : 3026770020
- Listing Agent:
- Jamie Elizabeth Taraila : 3022334922
- MLS ID:
- DESU2118376

- General: Exterior LightingAbove GradeBelow Grade
- Style: Ranch/Rambler
- Other Structures: PorchScreened
- Parking: Lighted Parking
- Roofing: ShingleArchitectural Shingle
- General: FrameBrickVinyl Siding1Crawl Space
- HOA Amenities: 100.0Annually
- Originating MLS: BRIGHT_MAIN
- School District: SEAFORD
- County: SUSSEX-DE
- Zoning: AR-1531-12.00-172.00
- Fencing: Rear
- Water: Well
- Sewer: Gravity Sept Fld
- Source: BRIGHT_MAIN
This listing courtesy of Jamie Elizabeth Taraila , Keller Williams Realty Central-Delaware
Monthly Payment
- Principal & Interest $
- Property Taxes $
- Home Insurance $
- VA Funding Fee $

 New - 1 day ago